Machined Geometry
Turned shafts, axial bores and flanged mounting faces.
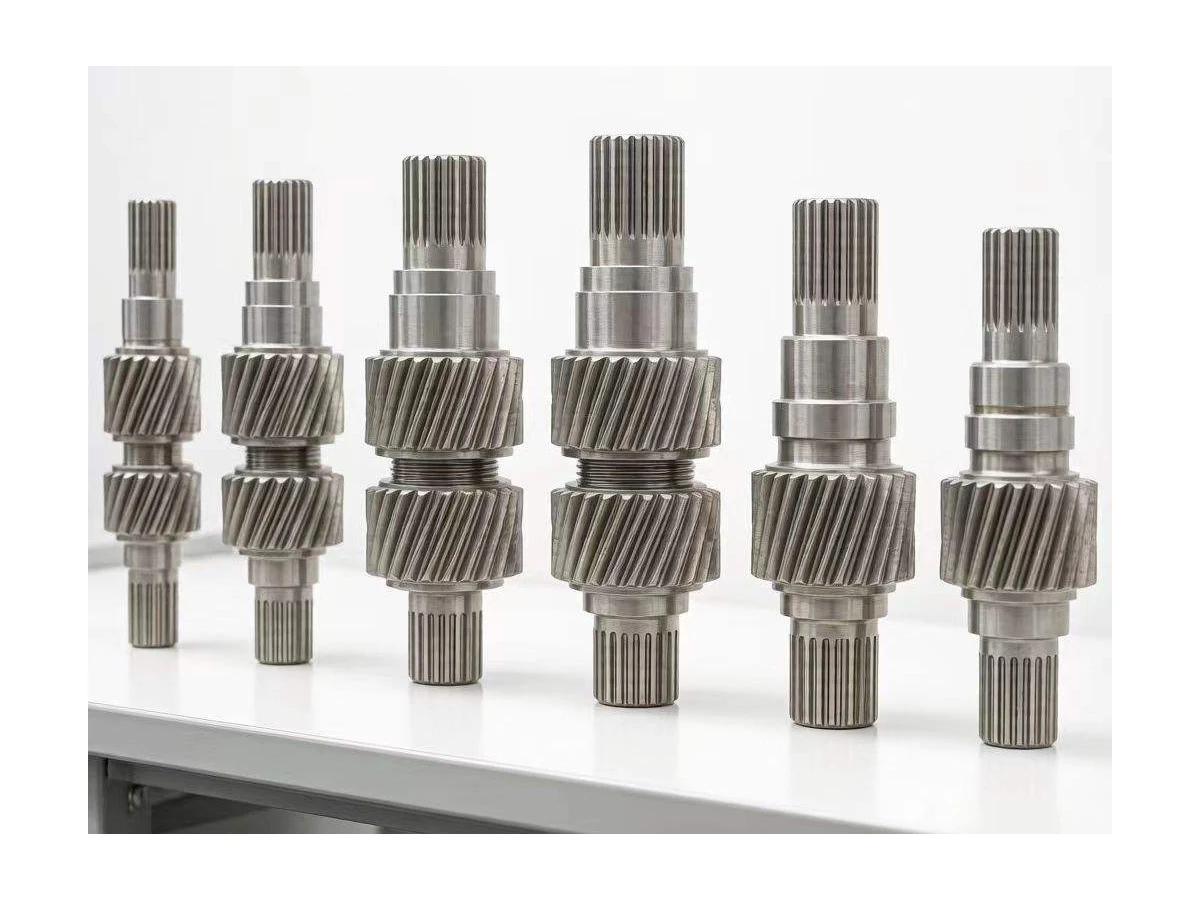
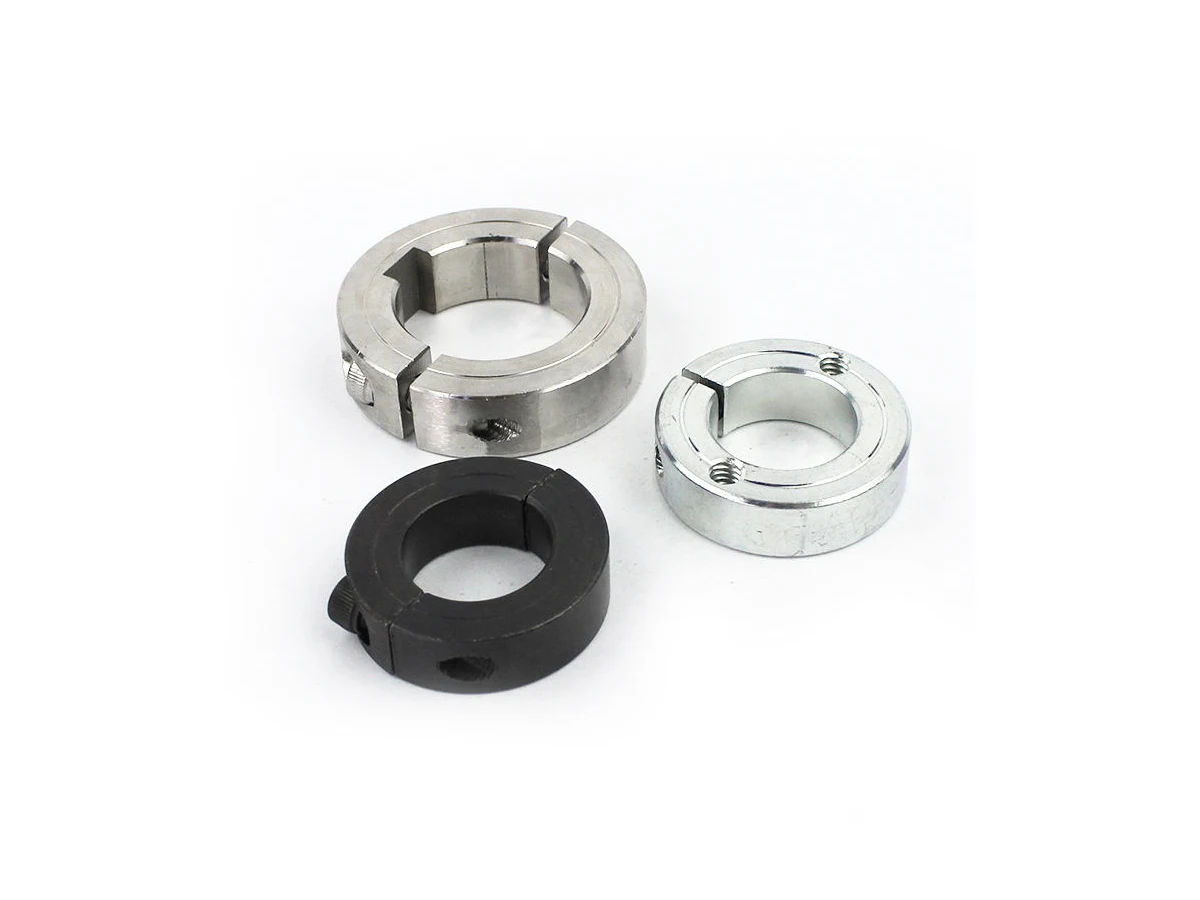
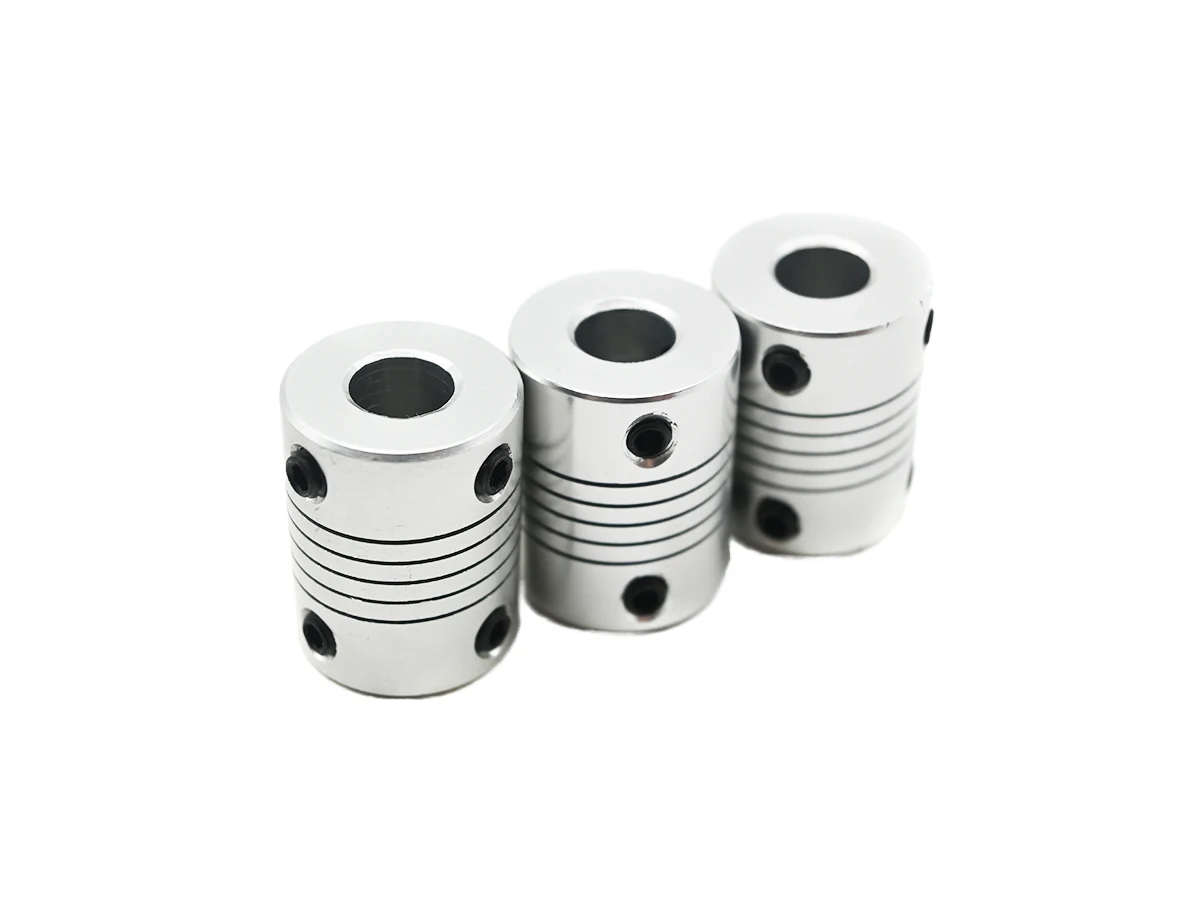
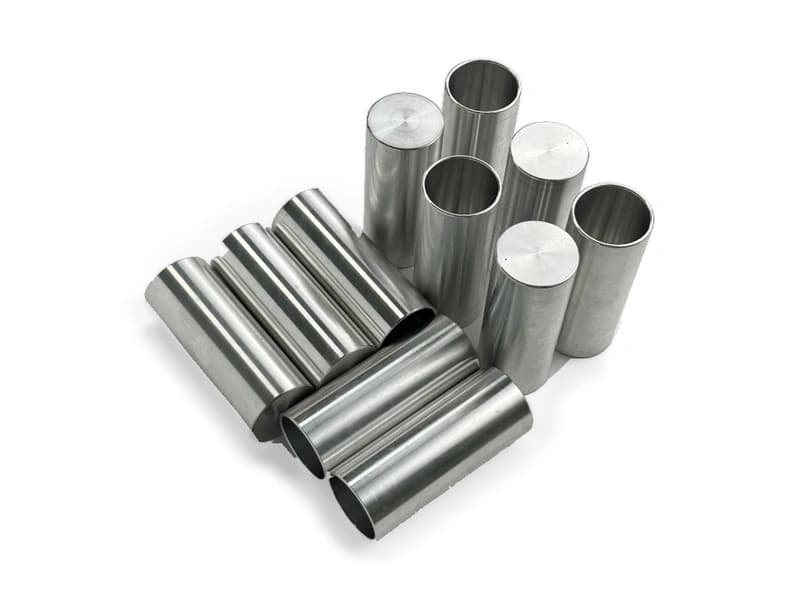
Turned shaft and flange components with axial bores, shoulders and mounting faces. Review the axis, seating faces and bolt pattern against the intended mating assembly.
Upload CAD Drawings for a Quote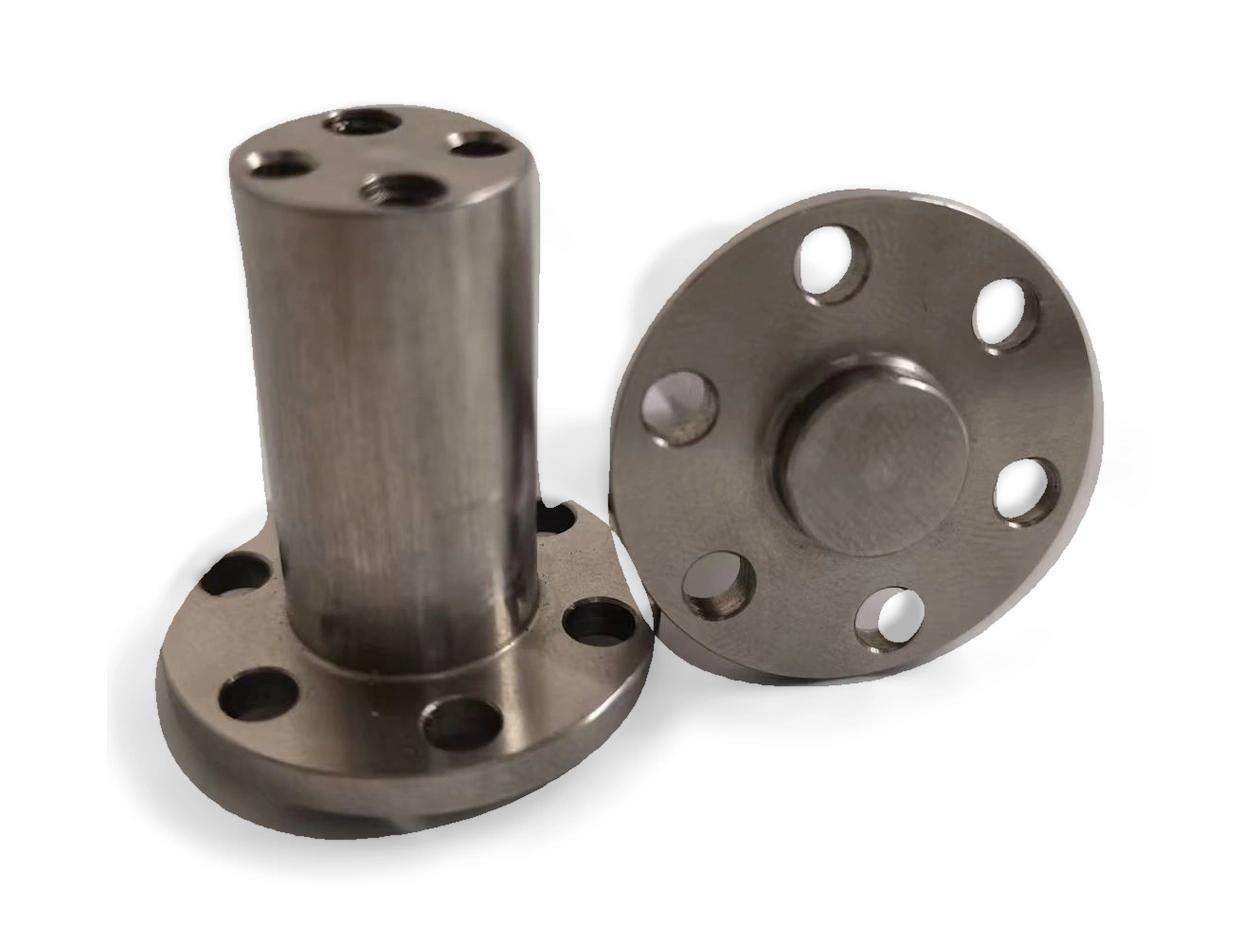
Turned shafts, axial bores and flanged mounting faces.
Define concentric diameters, shoulder positions and mounting patterns.
Identify locating shaft diameters, usable bore length and the shoulder that sets assembly position.
Define flange fixing features relative to the functional shaft axis. Review tool and fastener access.
Plan the concentric turned features and flange faces before transferring to drilling or milling. The part drawing should identify which axial and radial relationships remain controlled across those setups.
For shaft & flange components, specify the alloy, condition and finish on the drawing. Review the finished interfaces, treatment sequence and inspection requirements before selecting this candidate material.
For shaft & flange components, specify the alloy, condition and finish on the drawing. Review the finished interfaces, treatment sequence and inspection requirements before selecting this candidate material.
For shaft & flange components, specify the alloy, condition and finish on the drawing. Review the finished interfaces, treatment sequence and inspection requirements before selecting this candidate material.
For shaft & flange components, specify the alloy, condition and finish on the drawing. Review the finished interfaces, treatment sequence and inspection requirements before selecting this candidate material.
These grades are engineering selection candidates, not a statement of stock availability or verified capability for every material condition. Material, heat treatment and inspection requirements are subject to factory confirmation against the drawing.
Explore CNC Metals & MaterialsUse the dimensioned drawing to define these requirements. Photographs illustrate visible geometry; they do not establish a standard size, material grade or performance rating.
A shaft-and-flange interface can locate a rotating component and provide an attachment face. Define fits and retention for the actual equipment.
Axial bores and flange patterns can join two mechanical interfaces. Review installation direction and fastener accessibility.
Prototypes can support seating and clearance review. Identify which features require dimensional records before the mating trial.
Use the working shaft axis and seating face to control setup transfer.
Review access to long bores and holes near flange shoulders.
Identify controlled surfaces after treatment, including any masked fitting diameters.
Agree axis, bore and face inspection without assuming balance or operating-speed capability.
Send the CAD model and project requirements for manufacturing review.
Upload CAD Drawings for a Quote