
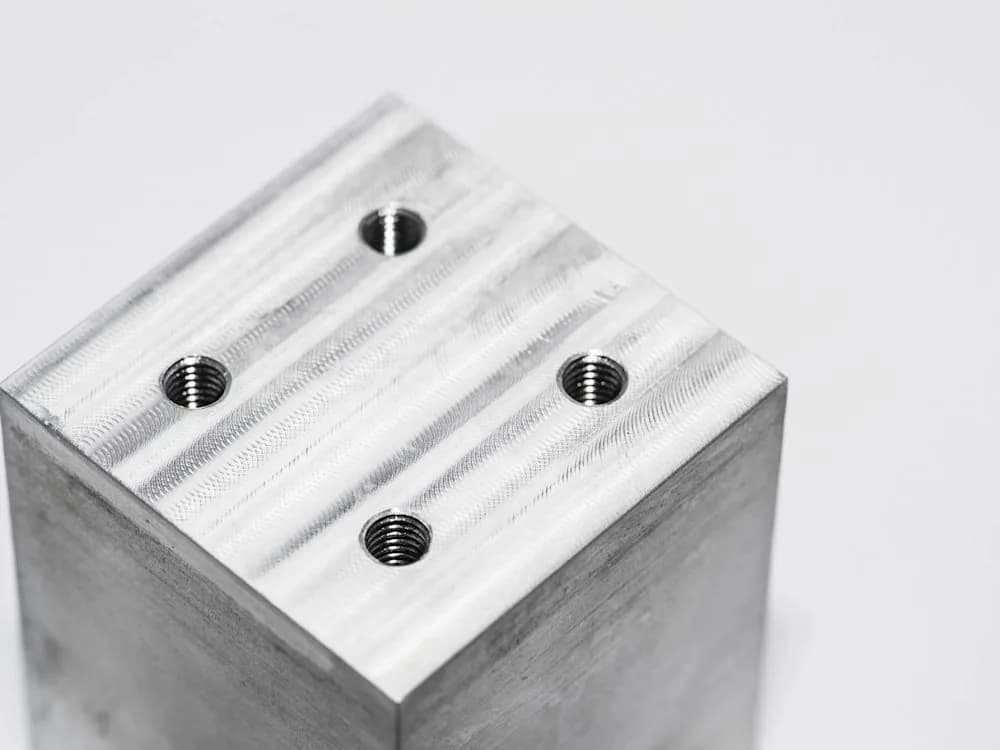
As Machined
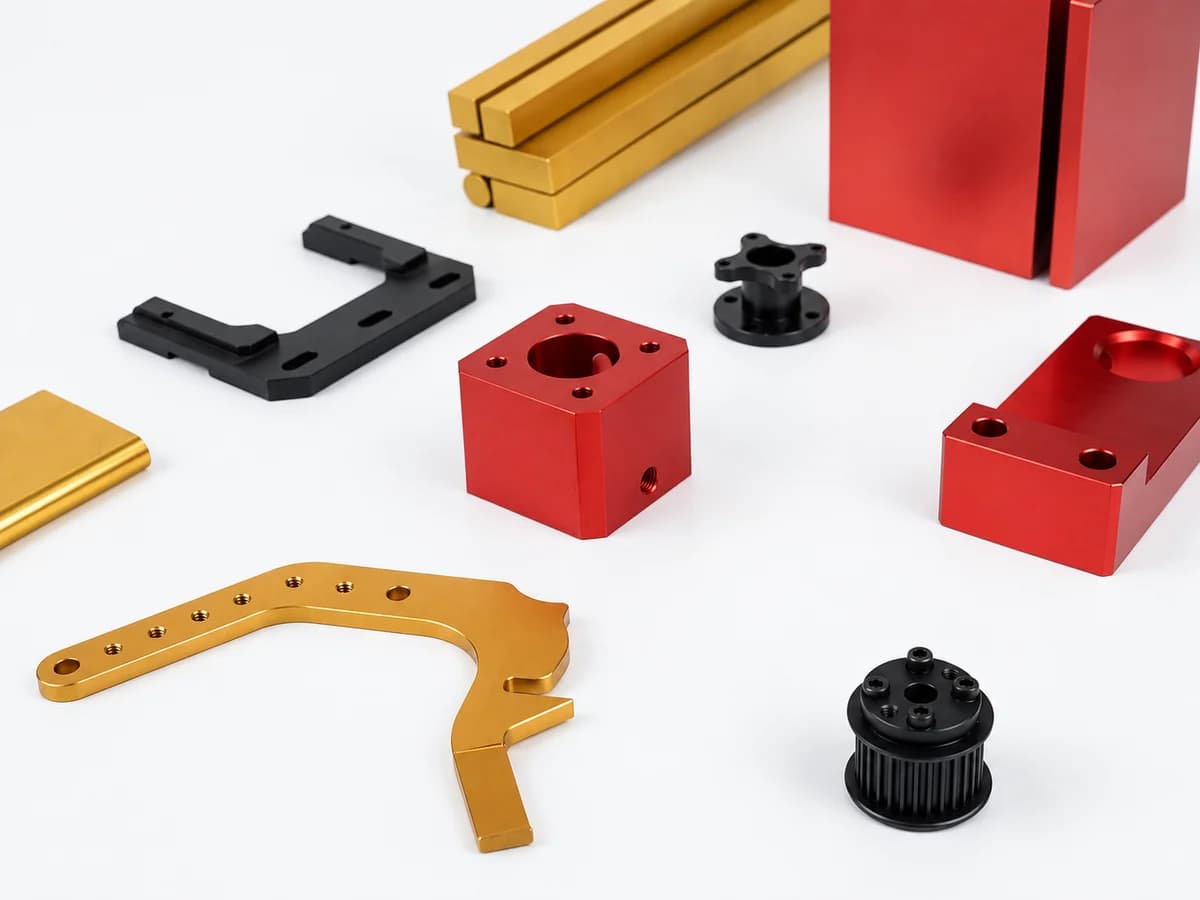
Finish selection and final appearance are confirmed after material, geometry, drawing and project-requirement review.
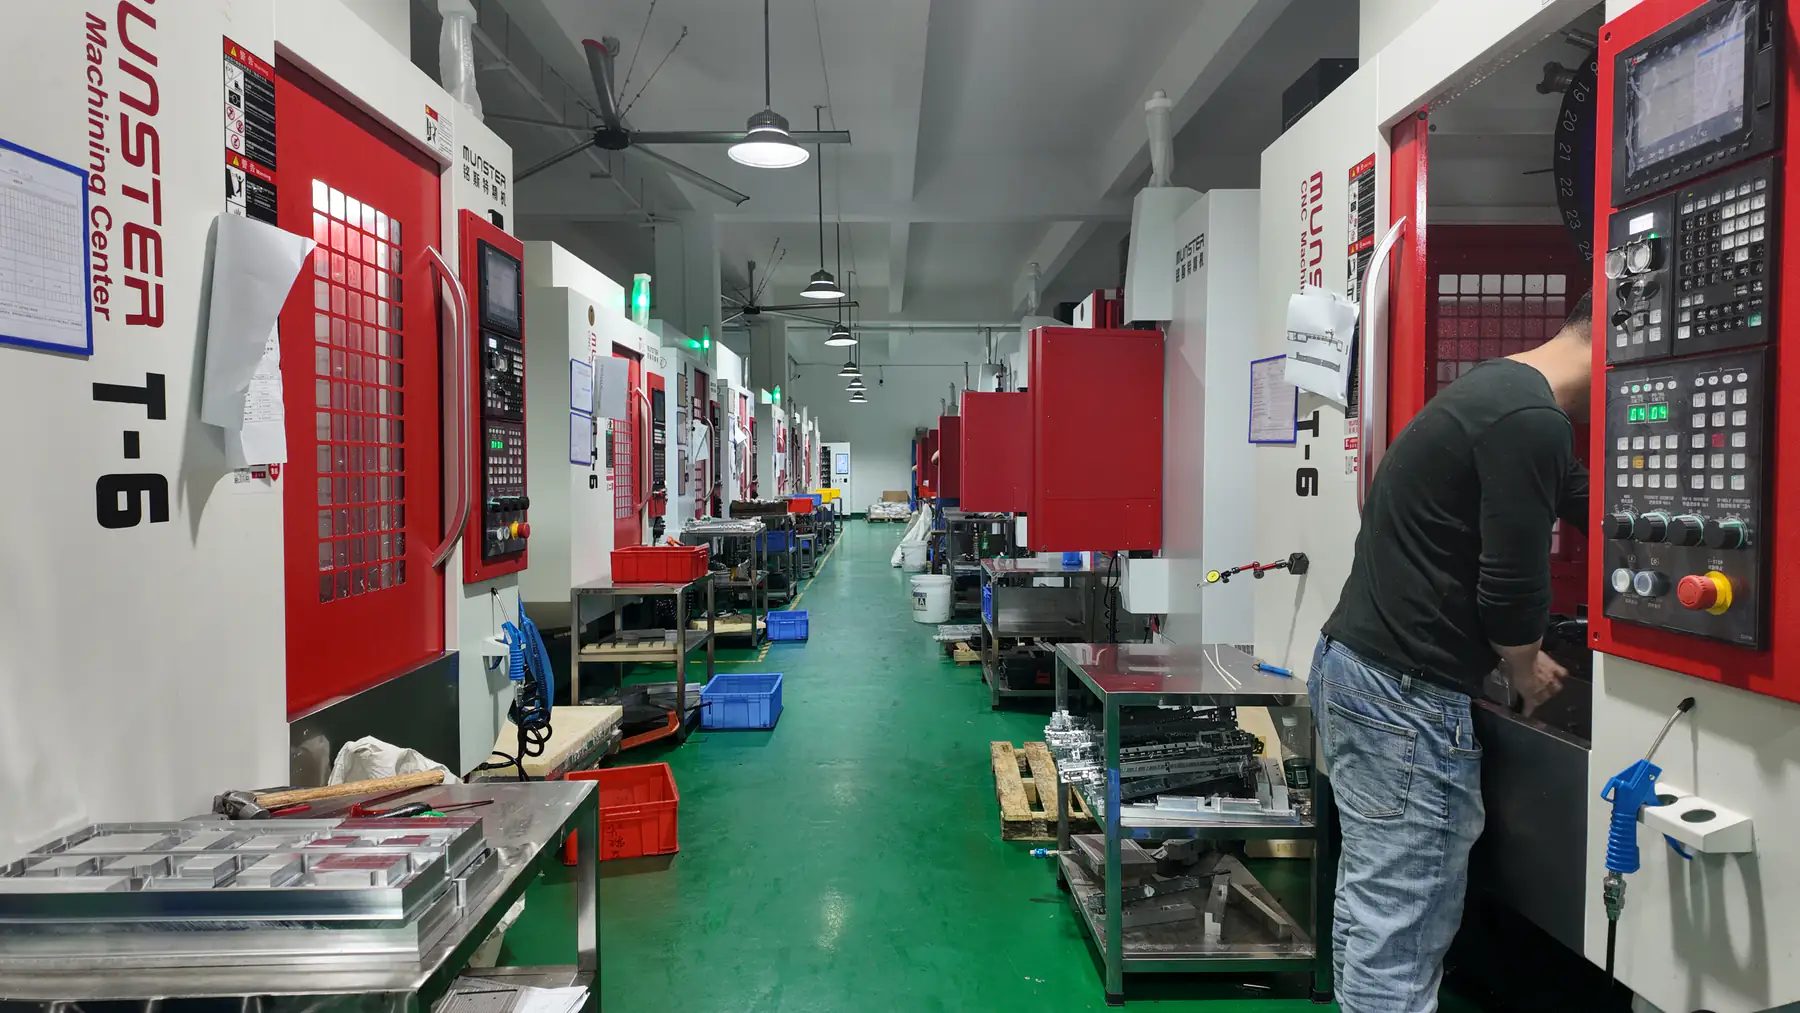
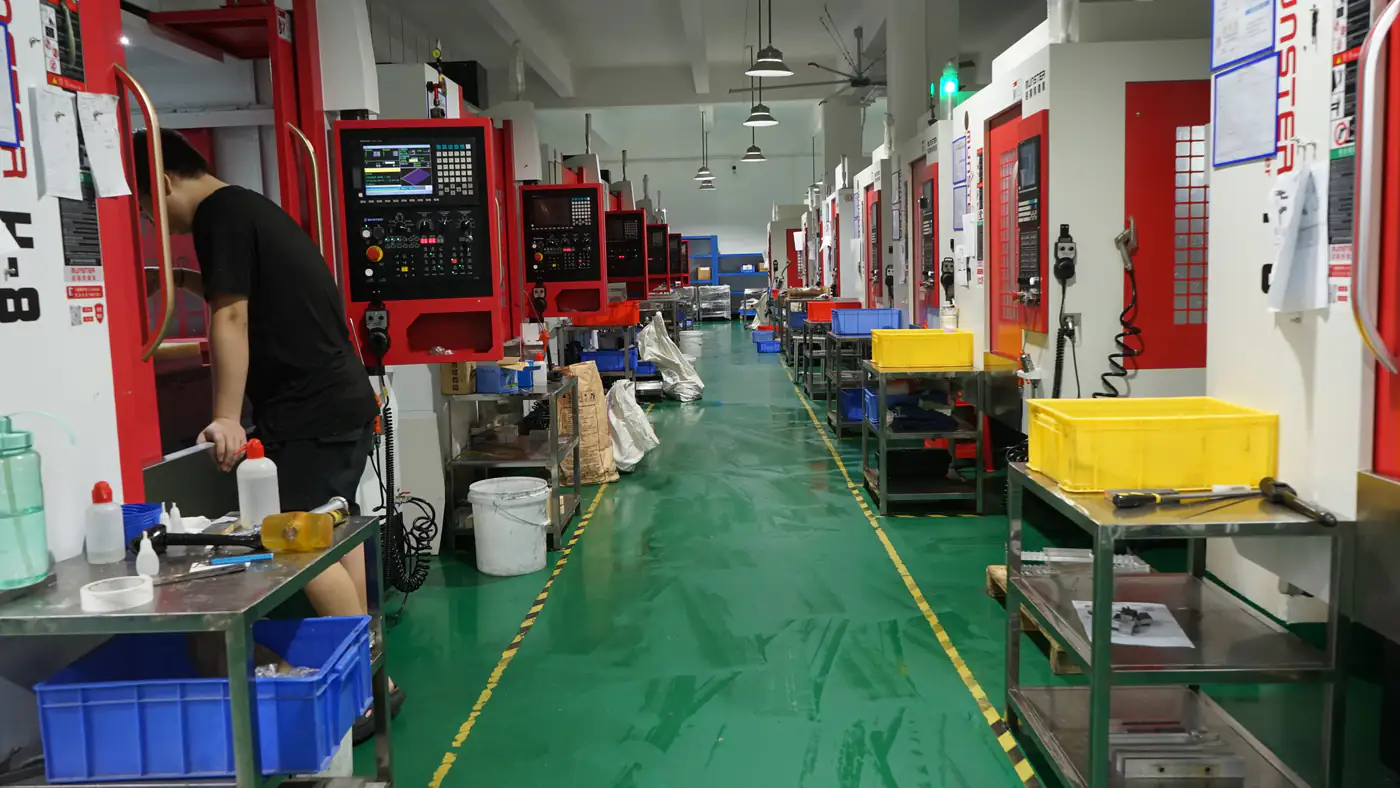
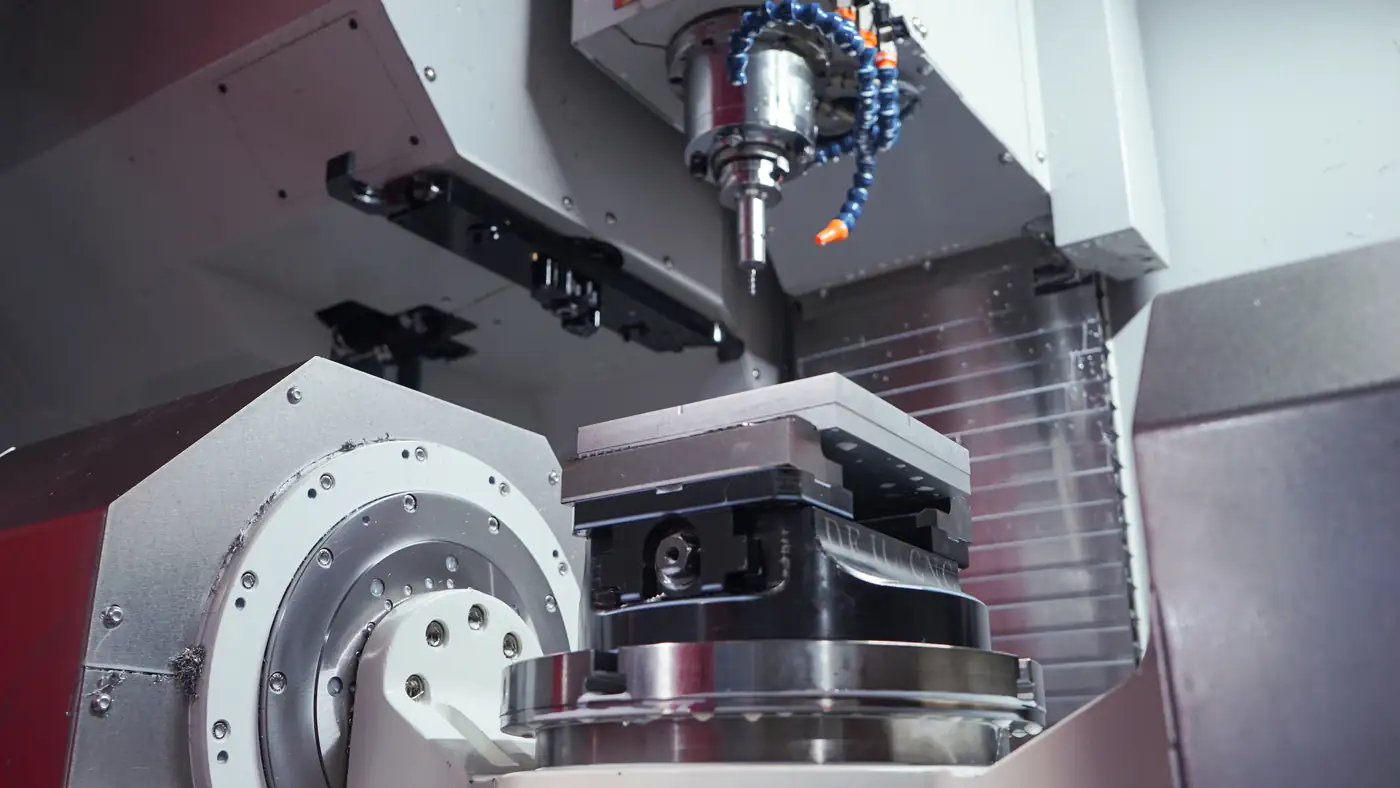
3-, 4- and 5-axis machining for custom metal and plastic parts, from prototypes to production.
OUR PARTNERS





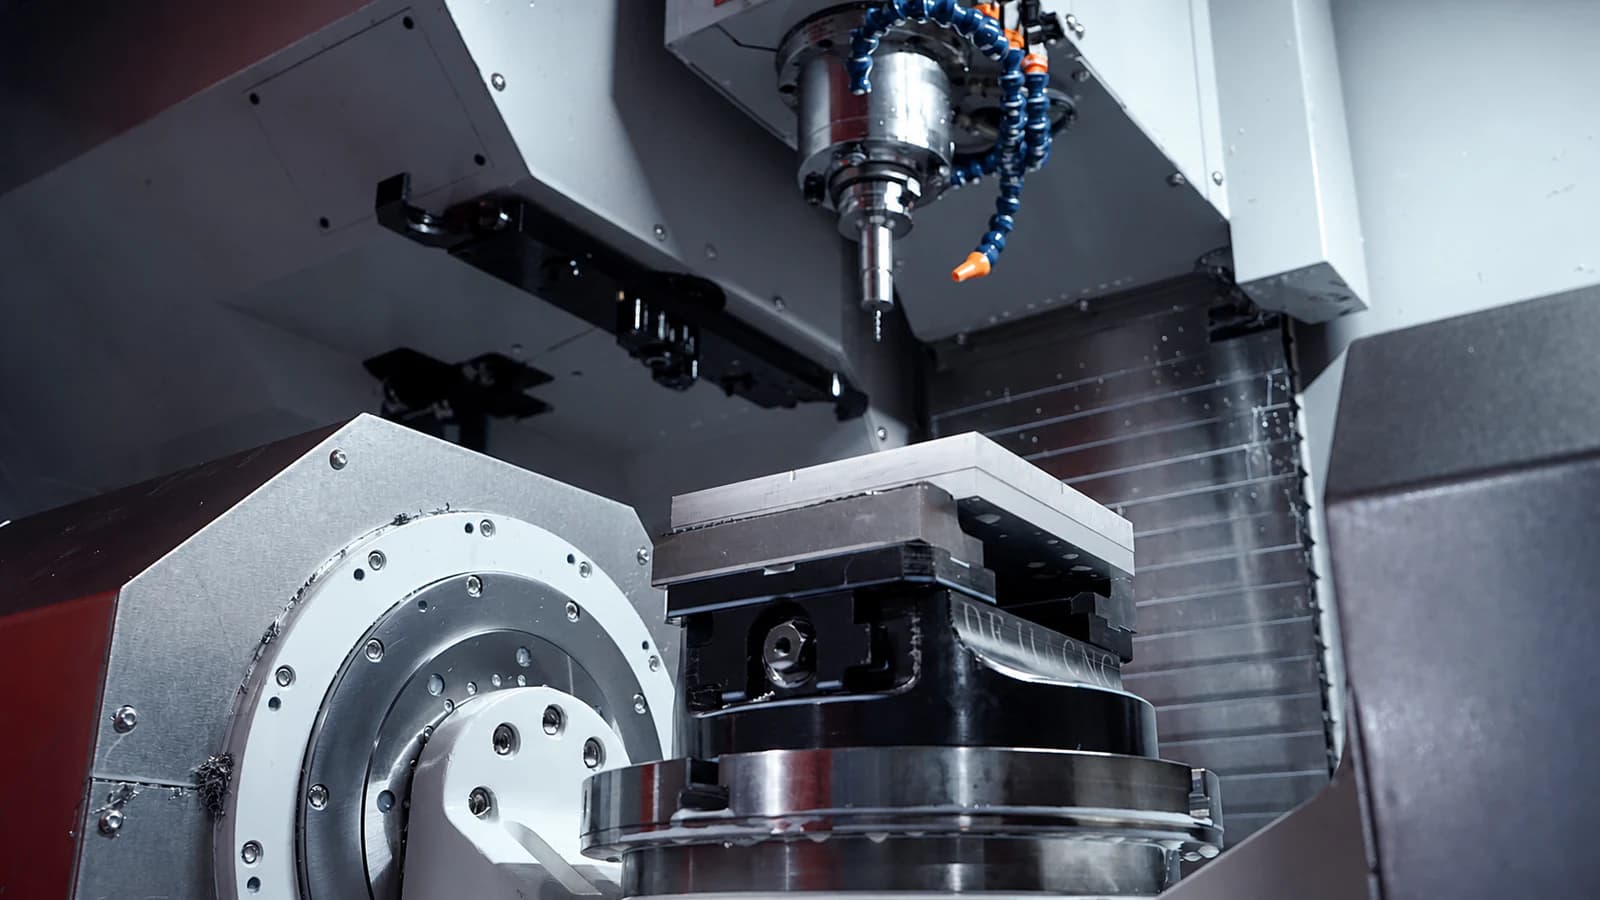
Three core machining routes organized around part geometry, setup complexity and production intent.
Prismatic Parts · High Precision
Precision subtractive manufacturing for slots, faces and prismatic geometry.
Rotational Parts · Fast Cycles
Lathe machining for shafts, rings and rotational components.
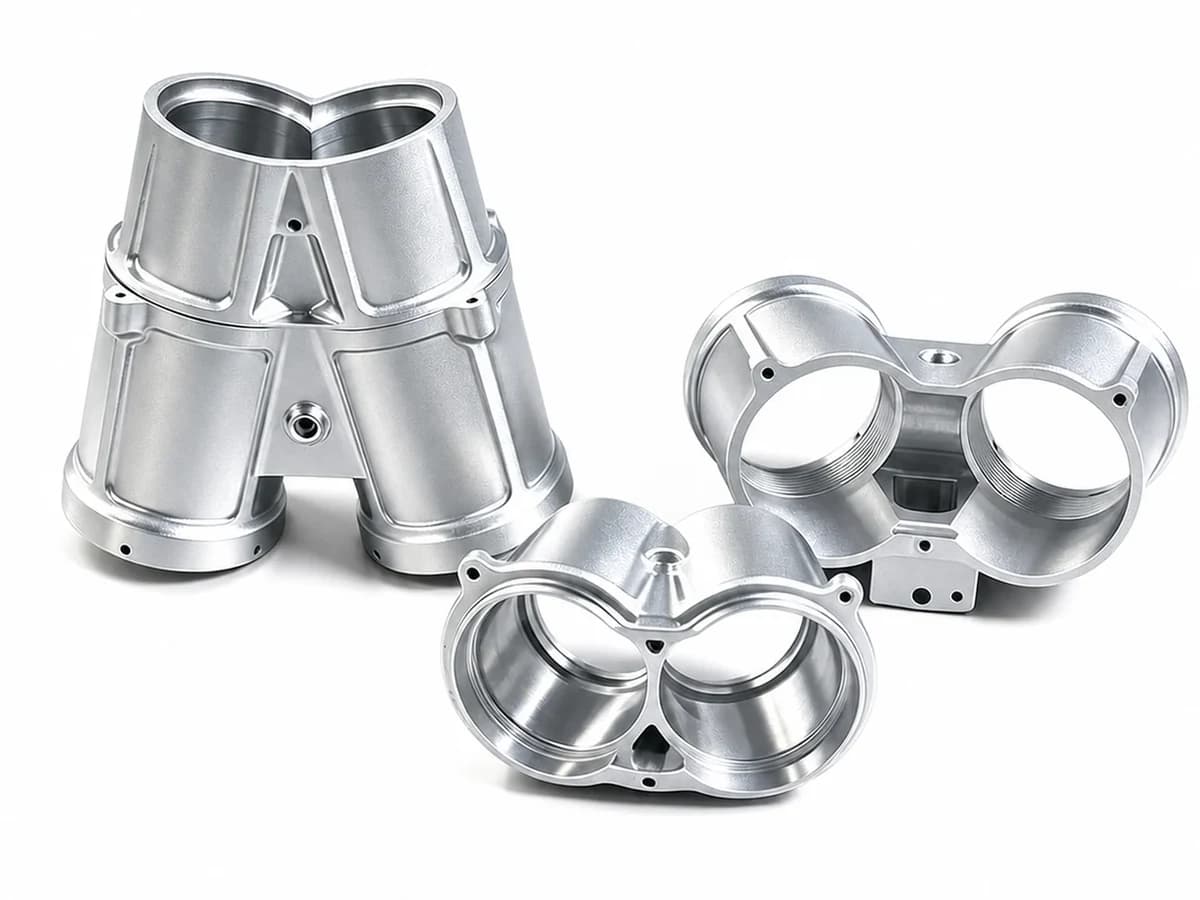
Complex Geometries · One-Setup
Simultaneous multi-axis cutting for complex geometry with fewer setups.
01
02
03
04
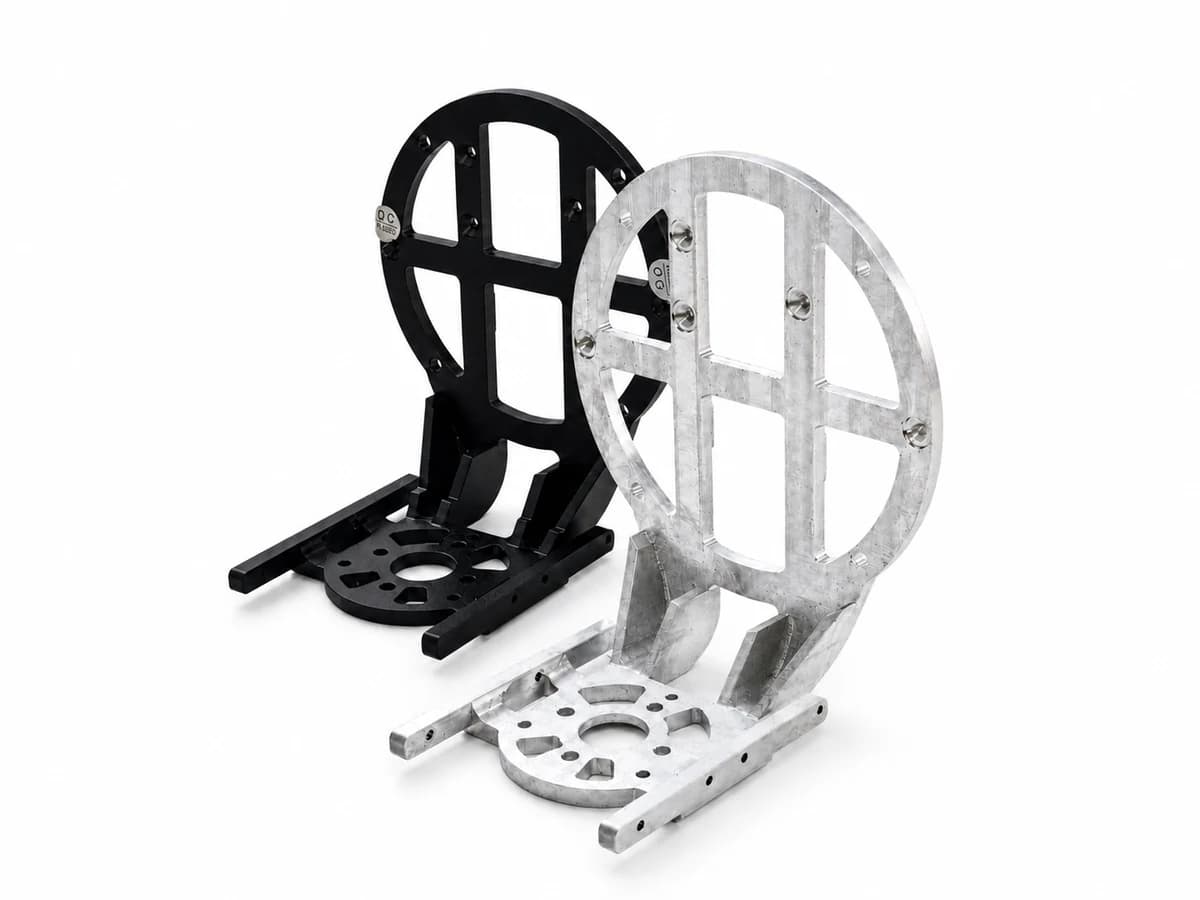
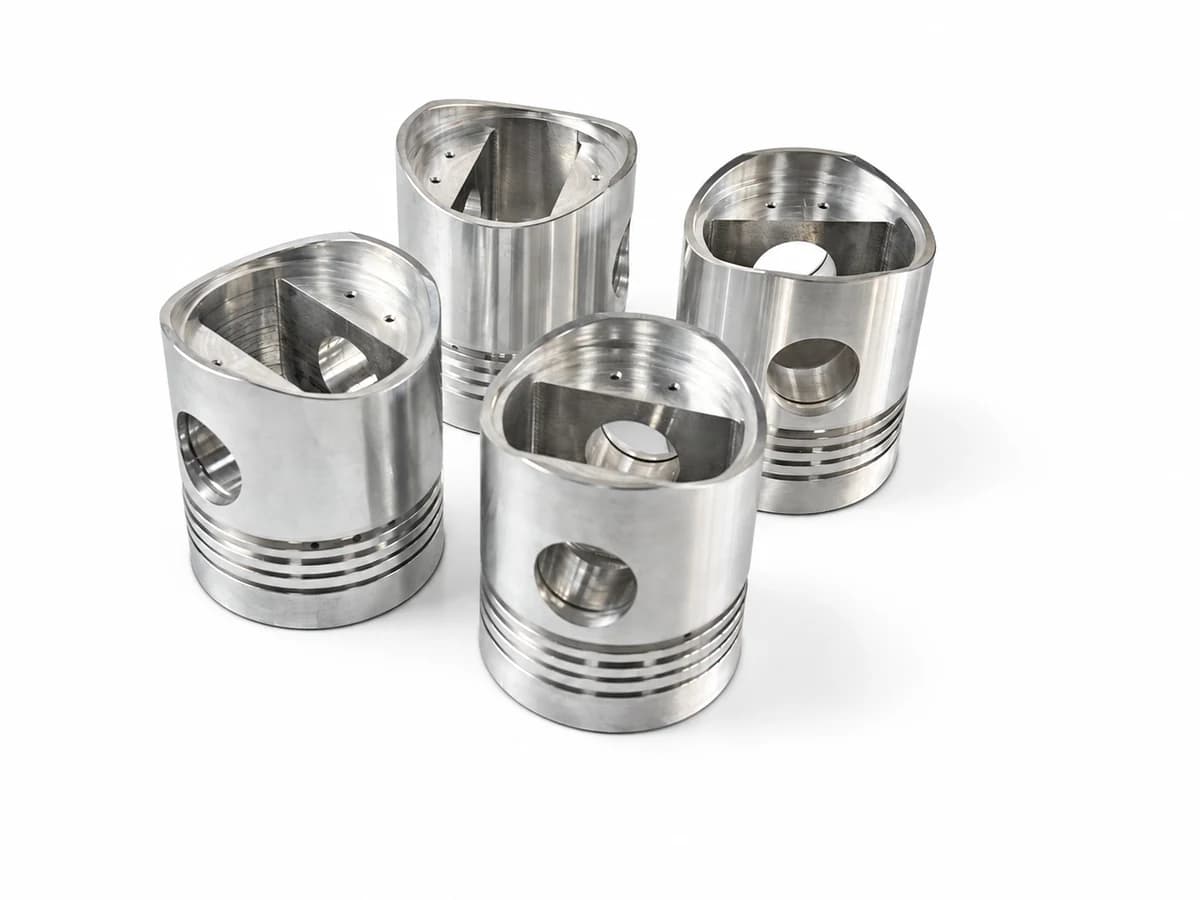
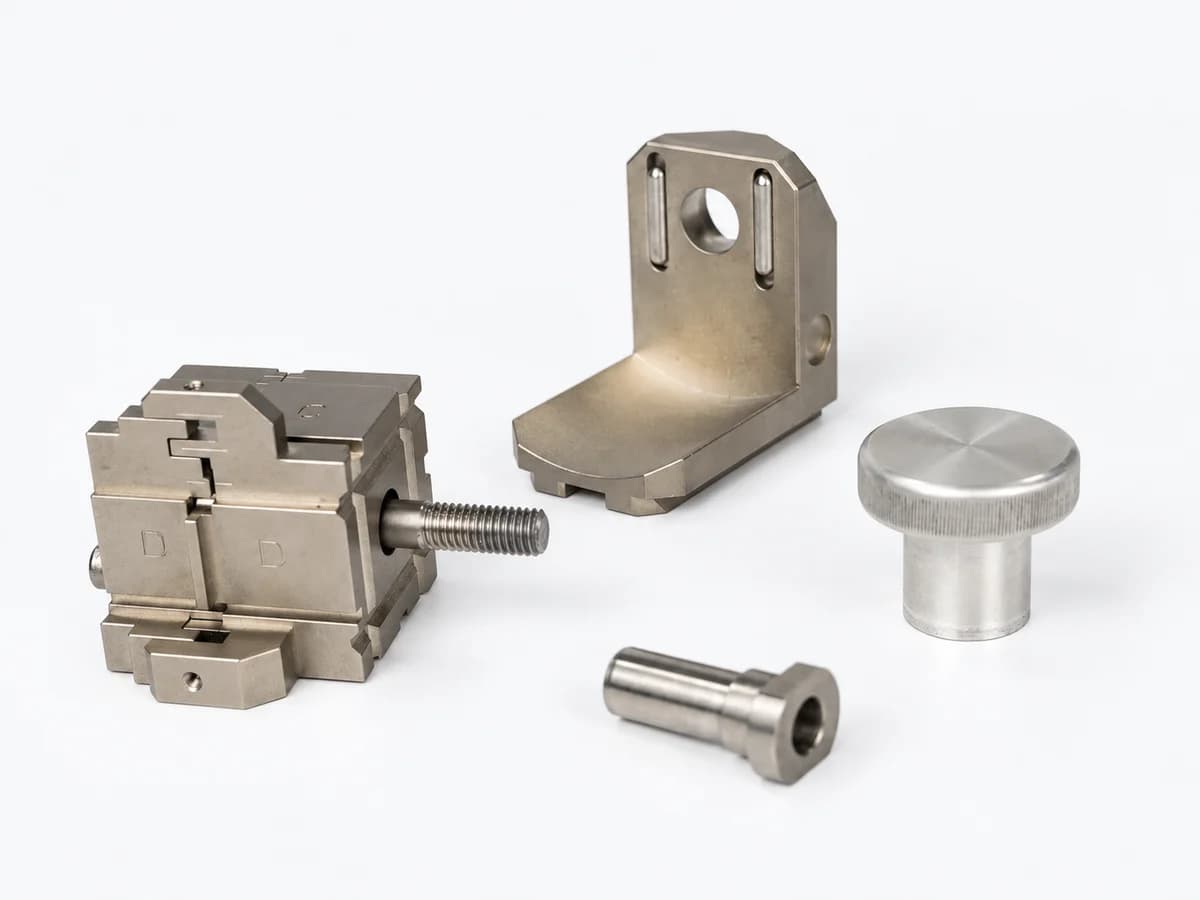
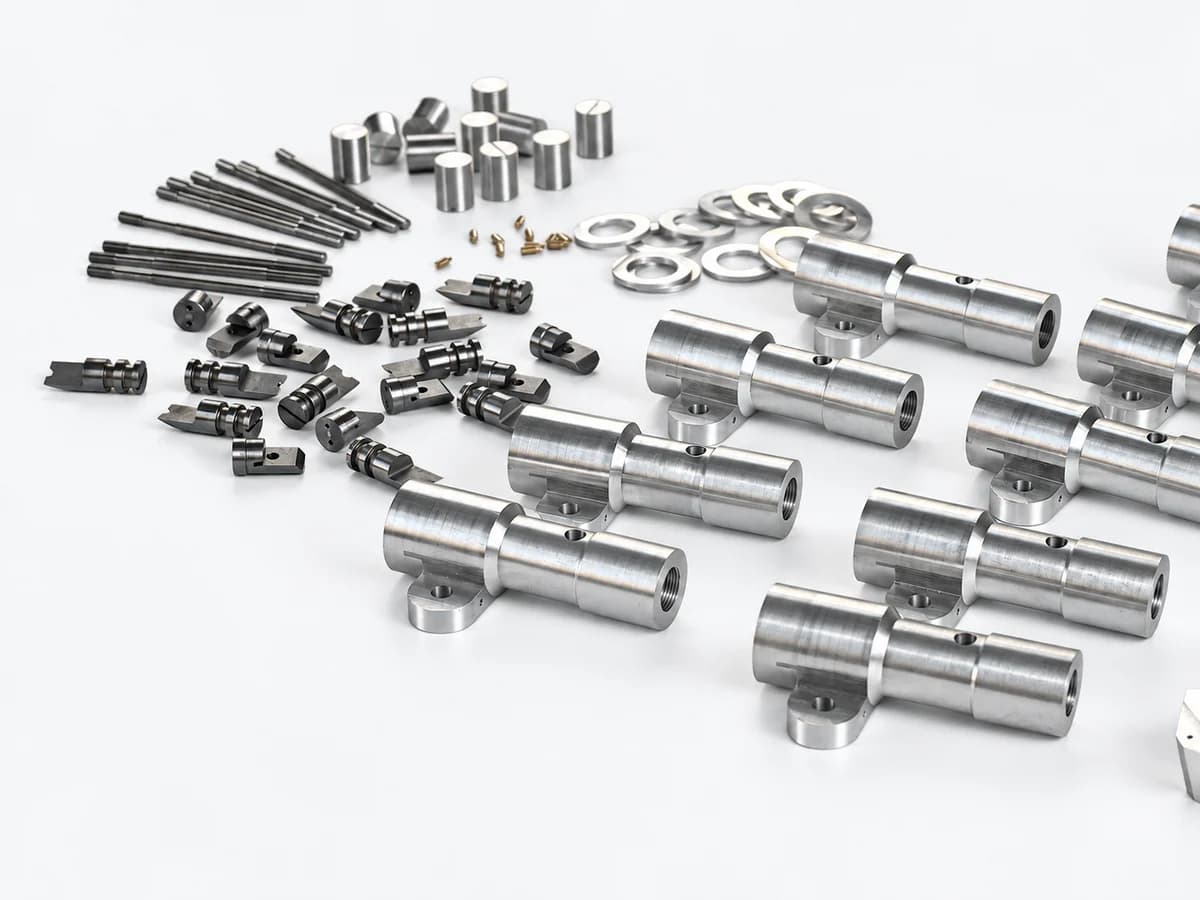
Representative CNC-machined components across complex geometries, precision features and repeatable production requirements.
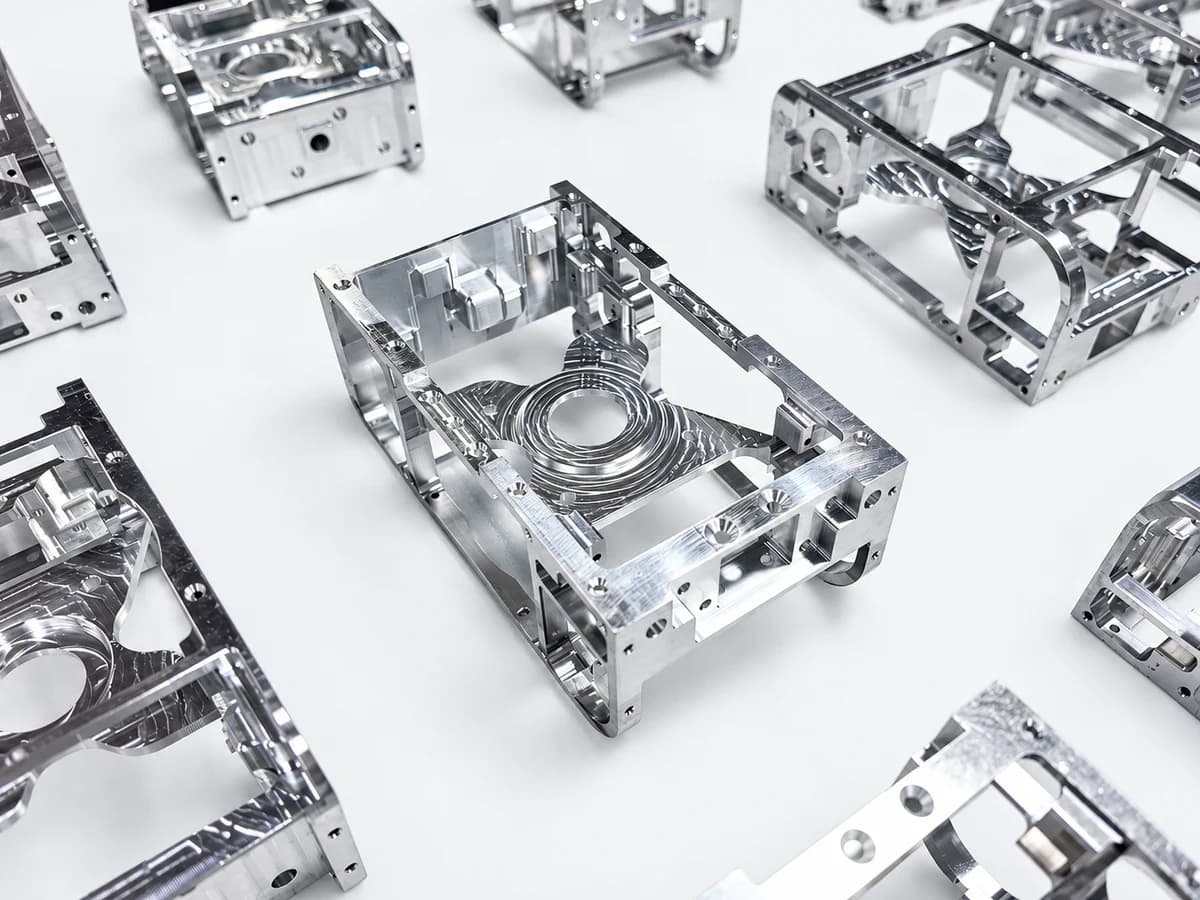
01
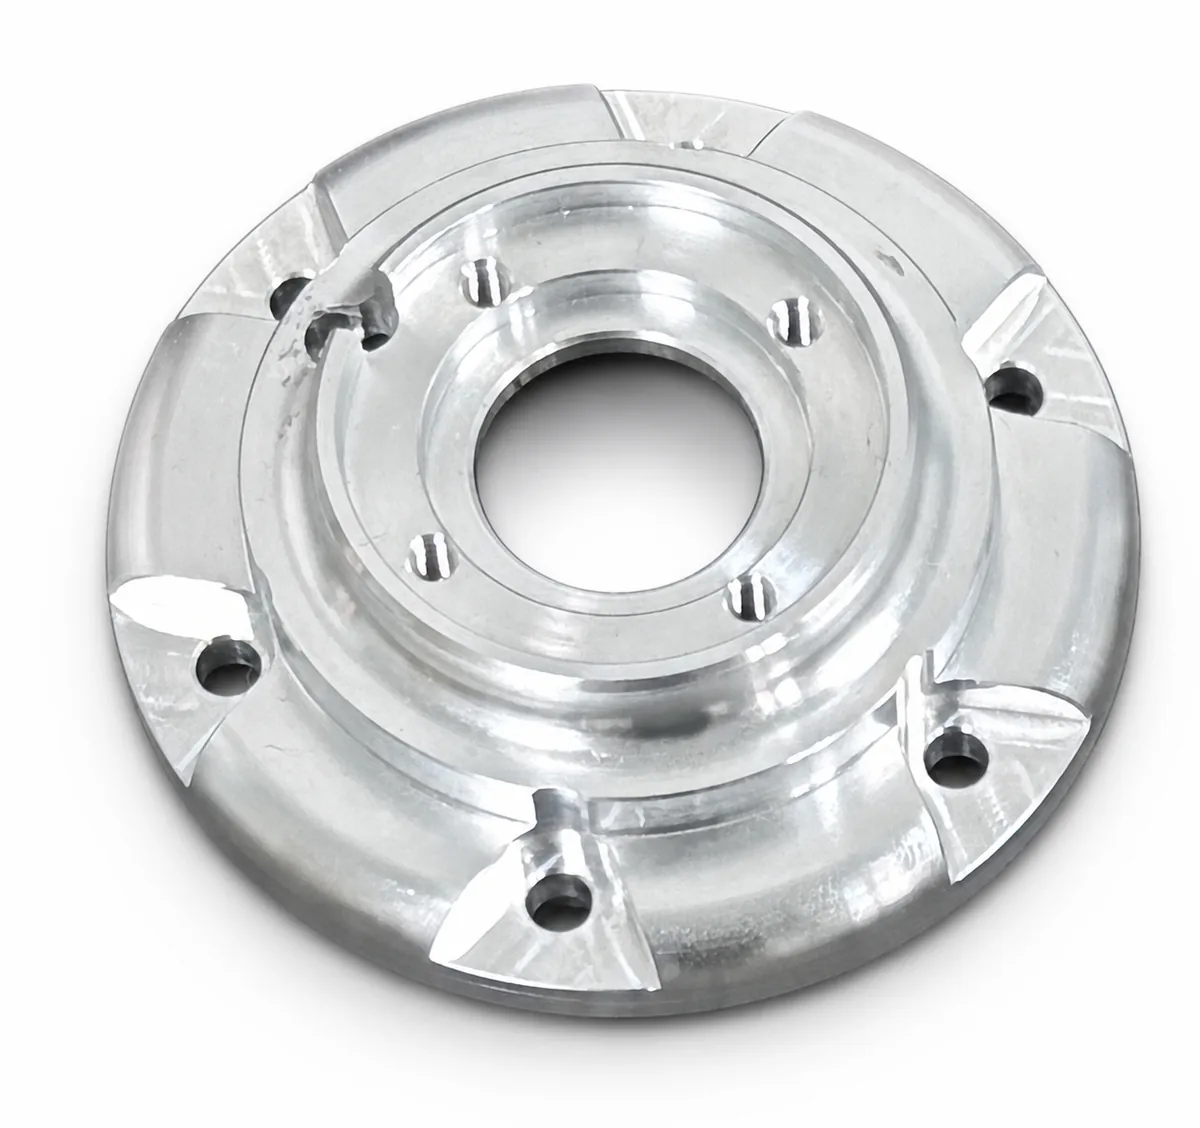
02
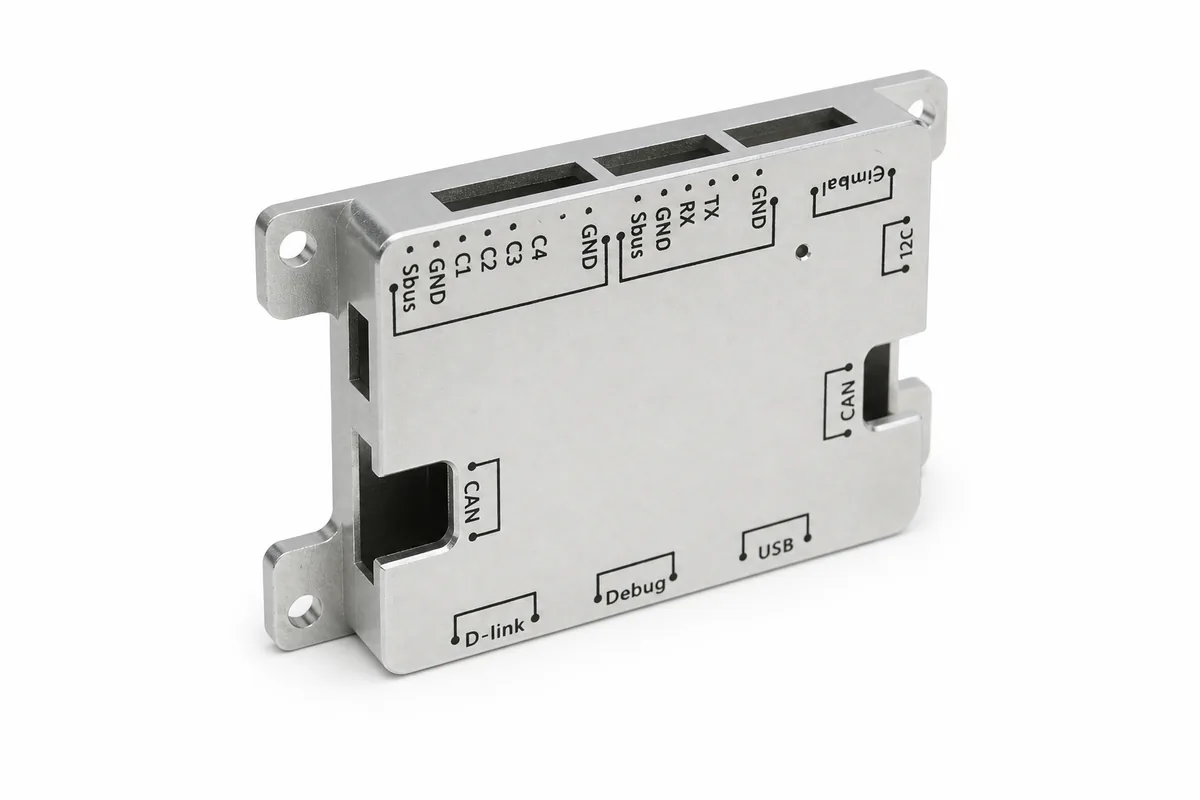
03
04
05
06
Machining capacity and drawing-led tolerance guidance for metal and engineering-plastic components.
Maximum Machining Size
1500 × 1200 × 600 mm
On-Site CNC Machines
100+
Materials
Metals · Plastics · Others
Lead Time
7–15 Business Days
Swipe horizontally to review all values
| Dimension | Metals — drawing | Metals — no drawing | Plastics — drawing | Plastics — no drawing |
|---|---|---|---|---|
| Linear Dimension | ±0.01 mm | ISO 2768 Fine | ±0.05 mm | ISO 2768 Medium |
| Hole Diameters | ±0.02 mm | ISO 2768 Fine | ±0.06 mm | ISO 2768 Medium |
| Shaft Diameters | ±0.02 mm | ISO 2768 Fine | ±0.07 mm | ISO 2768 Medium |
| Flatness / Parallelism | ±0.01 mm | ISO 2768 Fine | ±0.03 mm | ISO 2768 Medium |
| Perpendicularity | ±0.01 mm | ISO 2768 Fine | ±0.03 mm | ISO 2768 Medium |
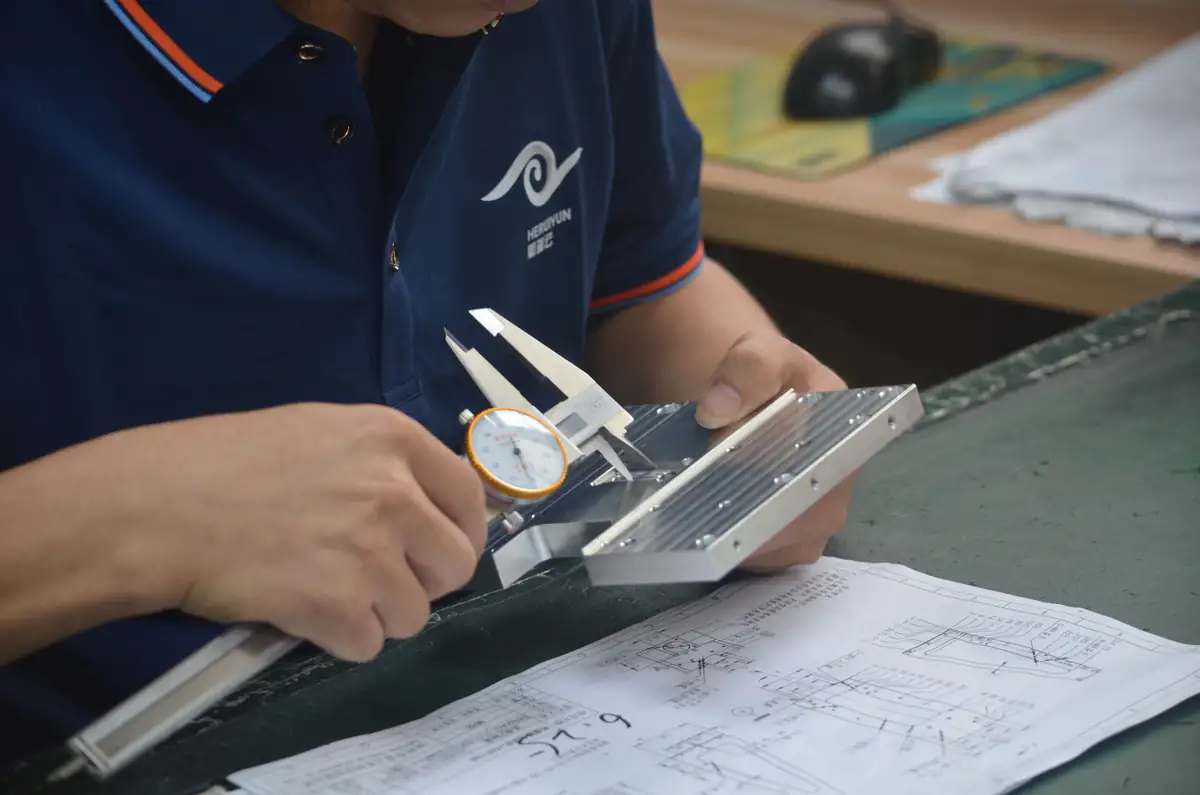
Final achievable tolerance depends on material, geometry, part dimensions and machining requirements. Drawing review is required before production.
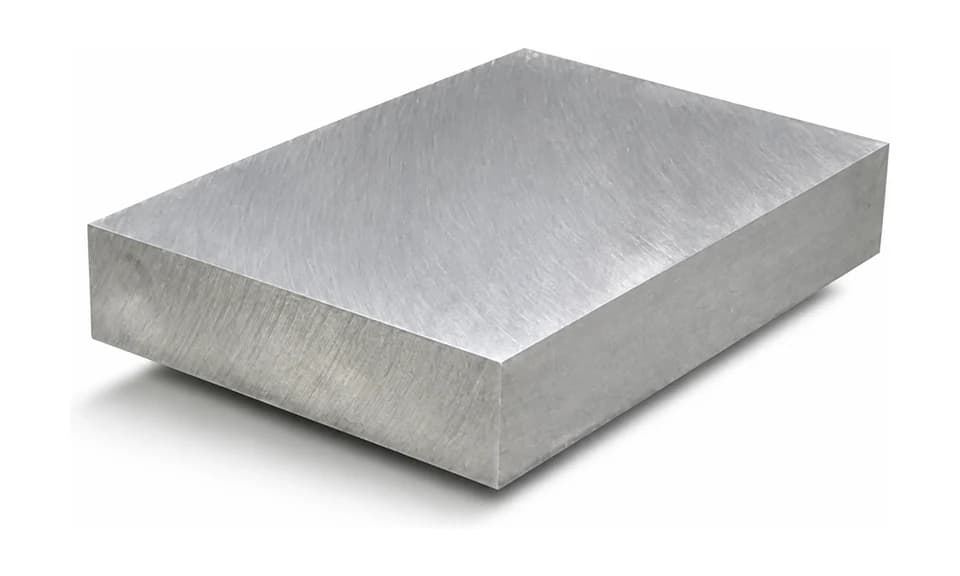
Compare commonly machined metals and engineering plastics by grade, physical properties and machining considerations.
Material sample
Family / Aluminum
Project suitability is reviewed against geometry, tolerance, finish and production requirements.
Machining parameters are reference values and vary with tool geometry, cutter diameter, tooling, machine setup, workholding, coolant and part requirements. Final machining parameters are confirmed during engineering review.
Compare finishing options for appearance, corrosion resistance, wear performance and functional requirements.
Finish selection and final appearance are confirmed after material, geometry, drawing and project-requirement review.
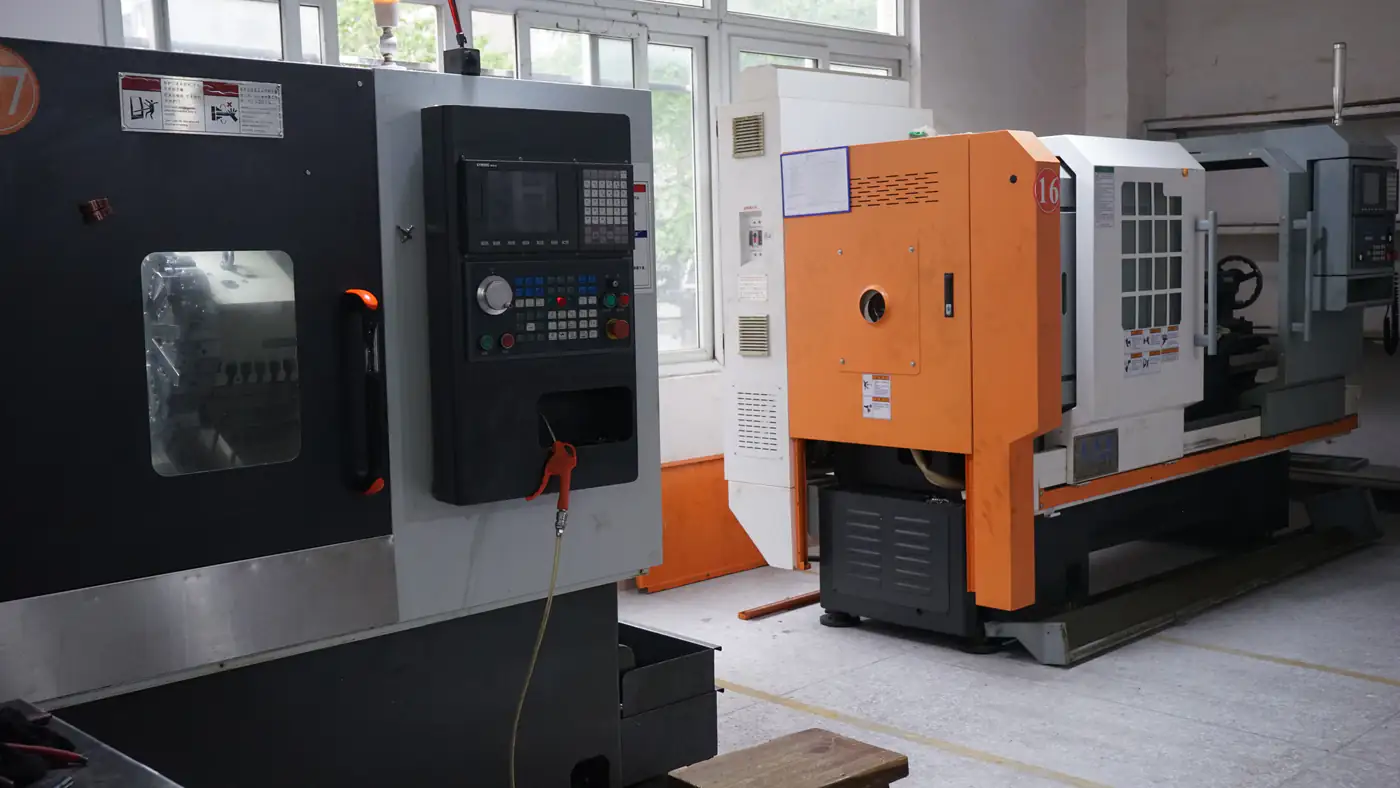
Real project communication, manufacturing review and on-site production discussions with visiting customers.
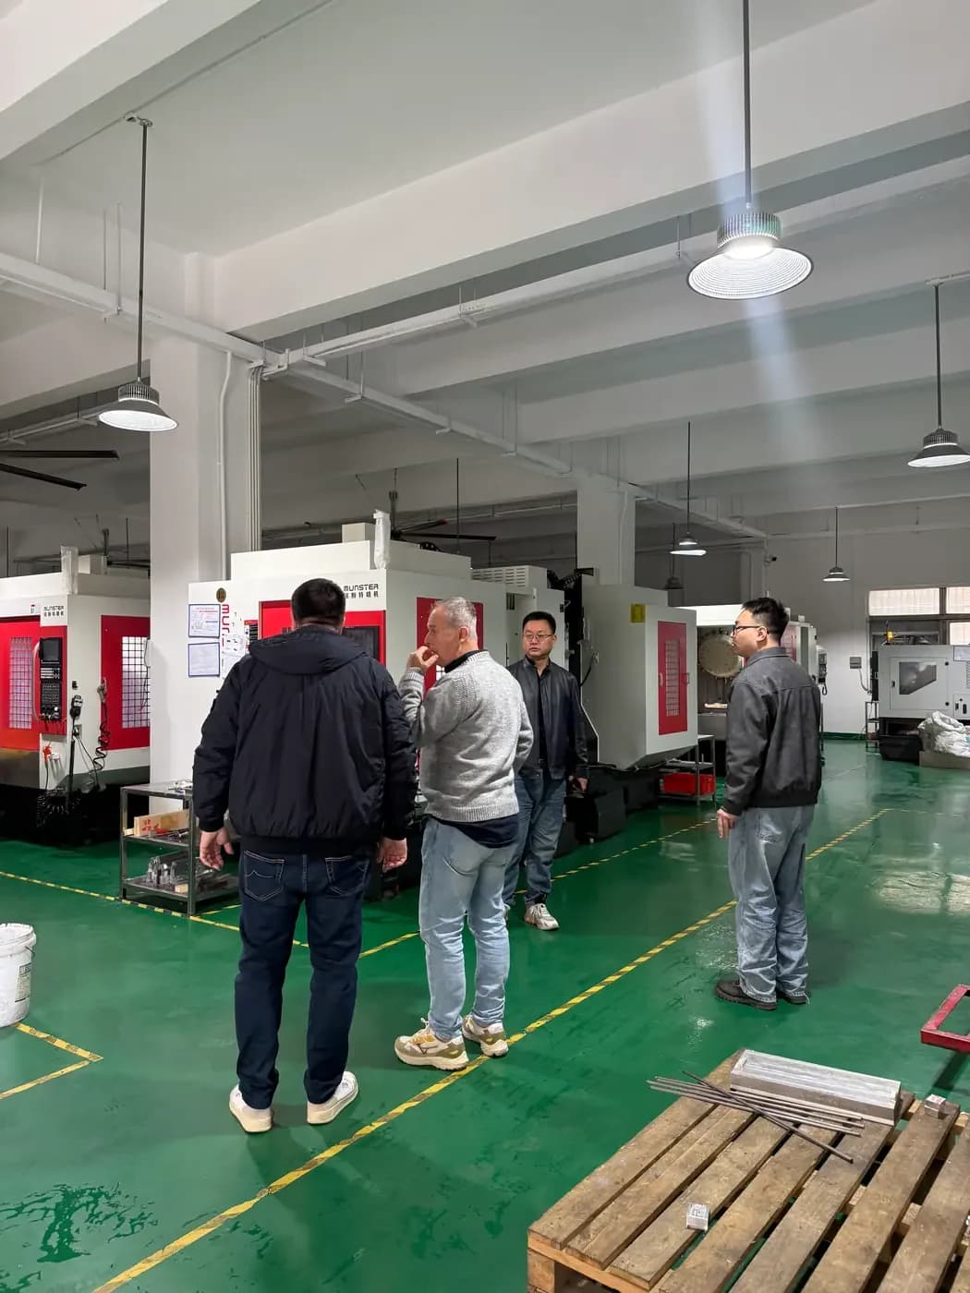
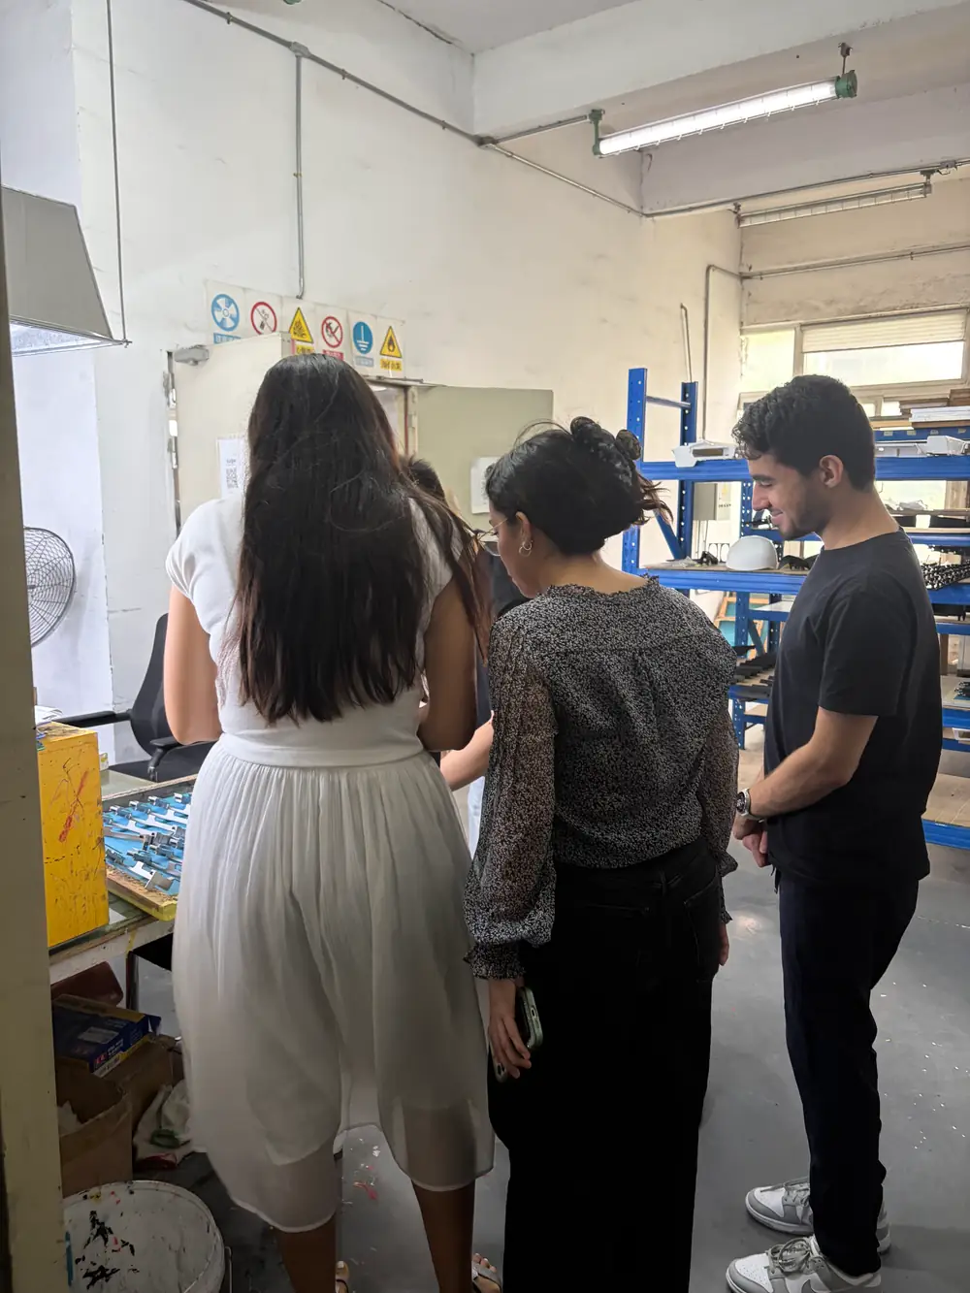
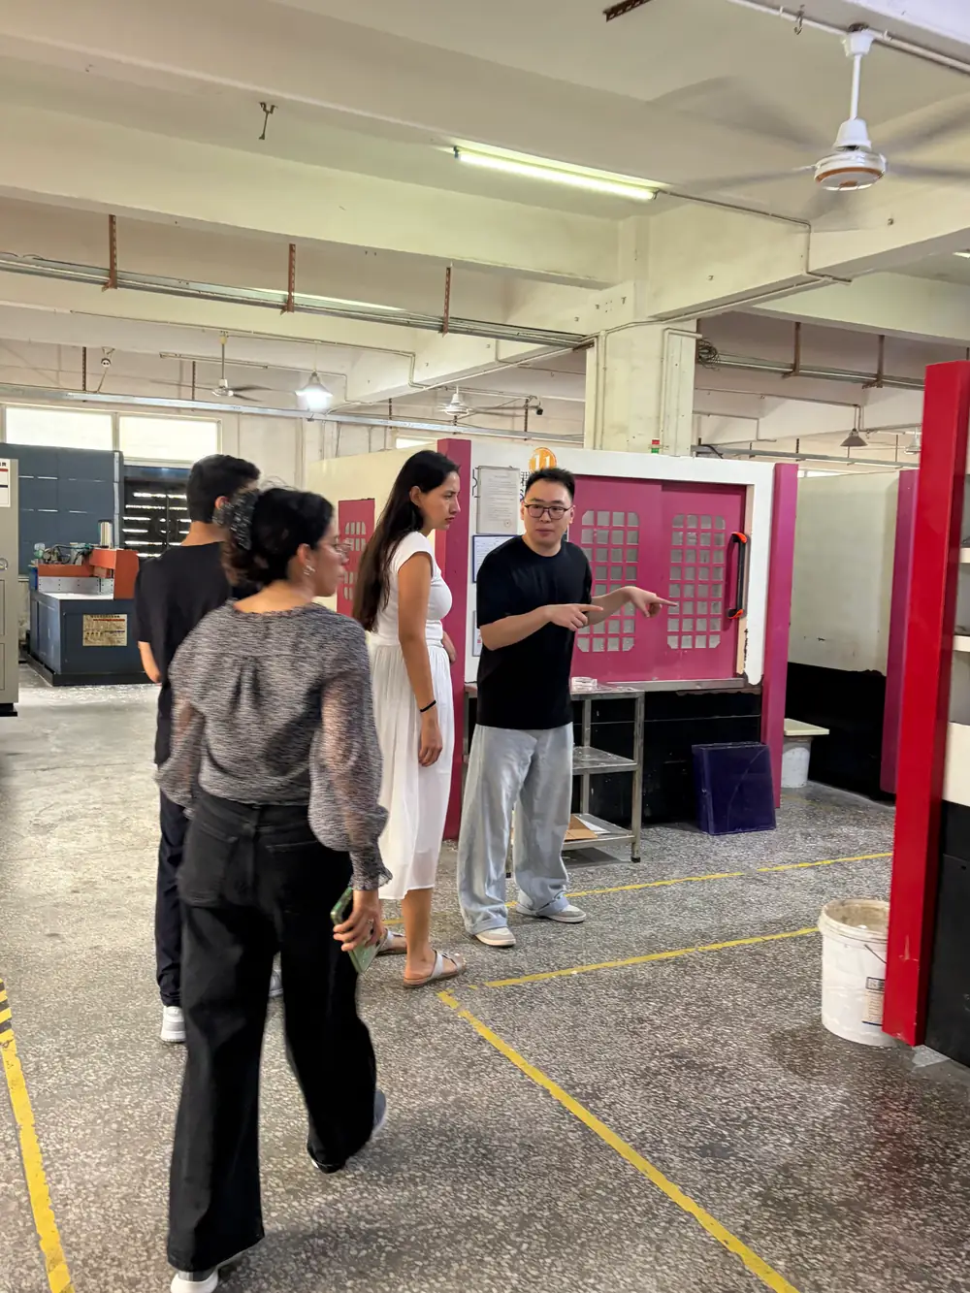


Selected manufacturing cases showing how machining strategy, material behavior and inspection requirements are handled in real projects.
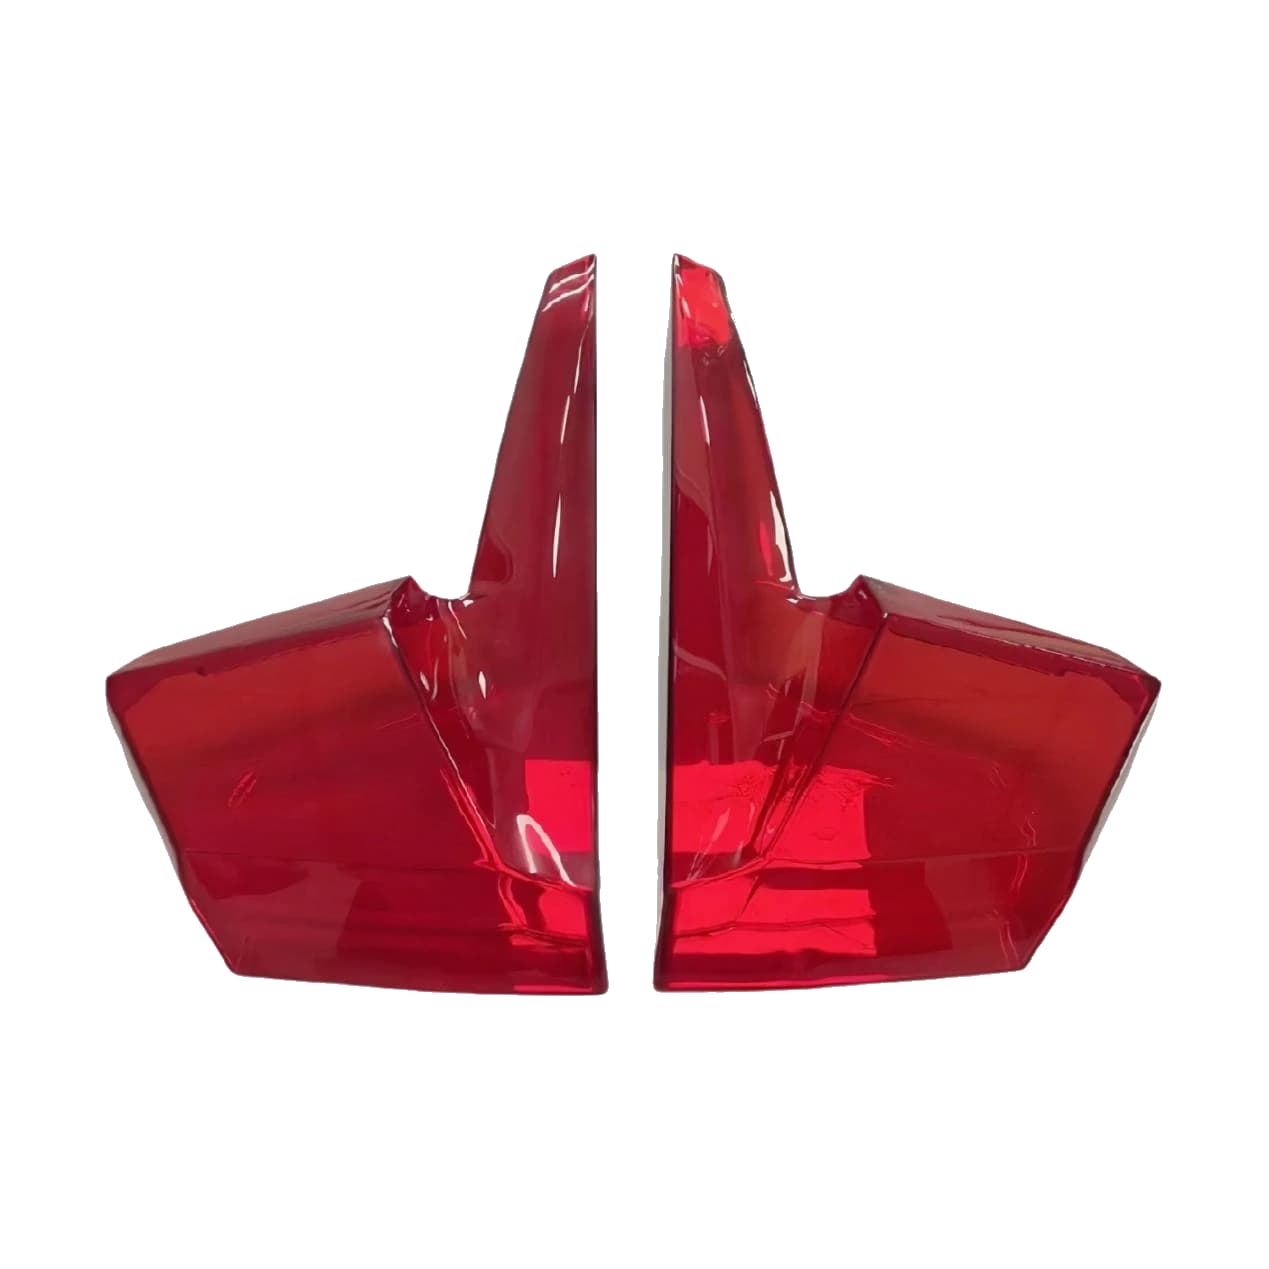
A transparent PMMA tail-light prototype used CNC milling, polishing and dyeing to validate freeform surfaces and optical appearance.
Brittle, heat-sensitive PMMA risked whitening, melting and edge chipping around thin walls.
High spindle speed, shallow cuts and compressed-air cooling controlled heat. Rough and finish machining were separated before progressive sanding and hand polishing.
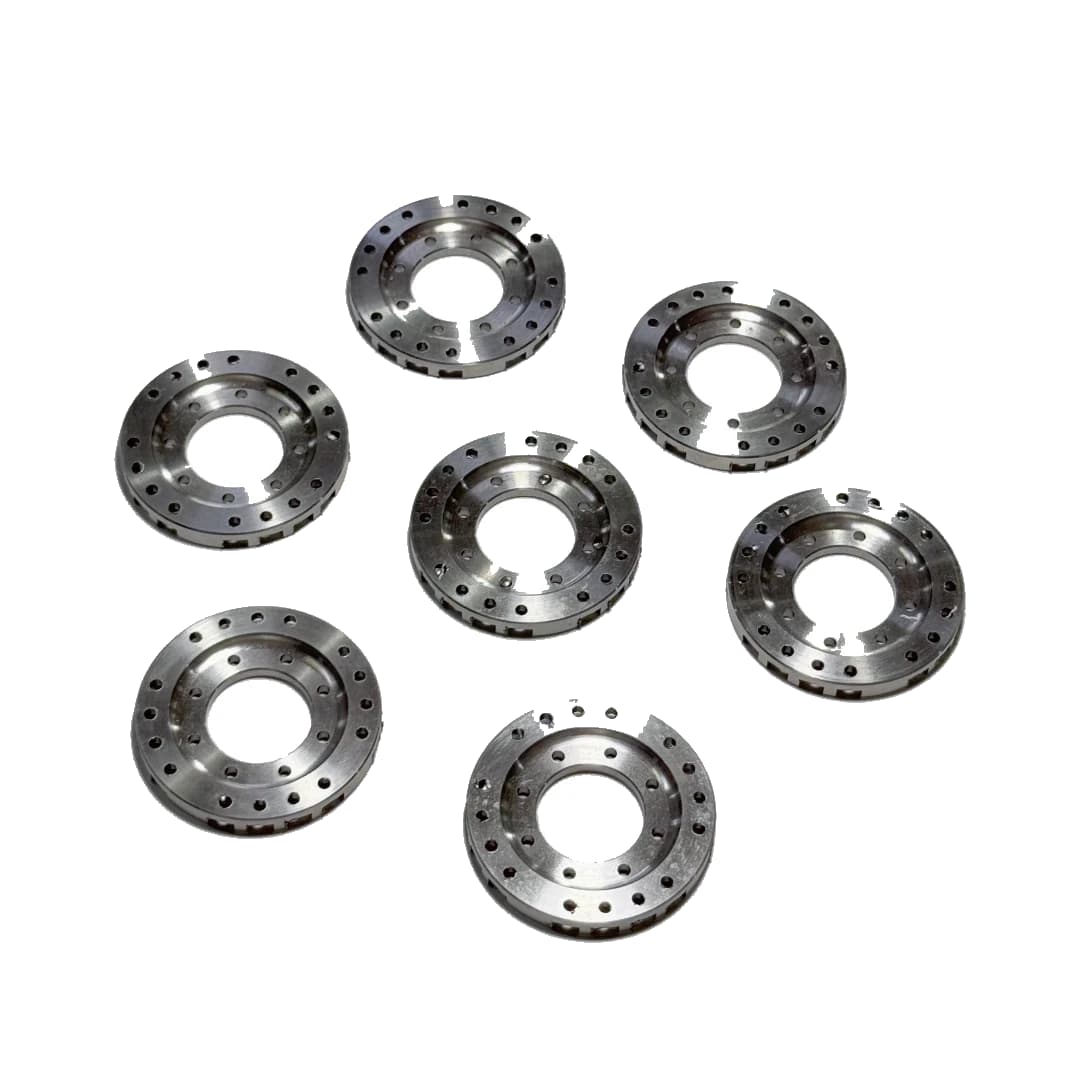
A 304 stainless-steel vacuum flange required controlled internal and external diameters, a flat face and accurate mounting holes.
Concentricity, flatness and hole position depended on minimizing setup variation.
The OD, ID, step and face were turned in one setup. Drilling and notch machining followed after the primary turned features were established.
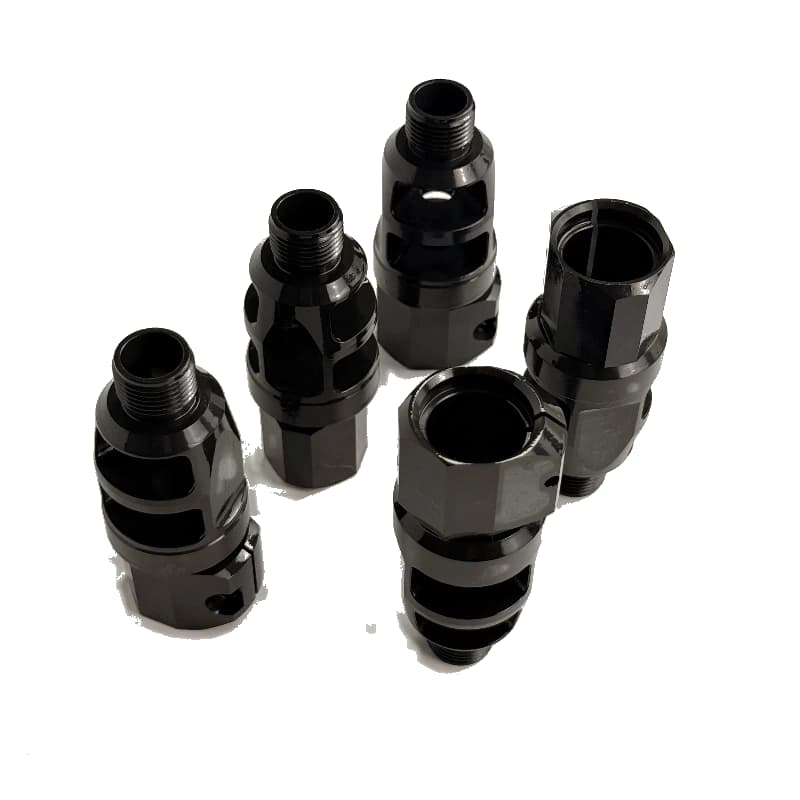
A 4140 steel connector combined internal and external threads, side windows, hex geometry and QPQ nitriding.
Turning, milling and EDM features had to stay coordinated, with allowance for QPQ distortion.
The body and threads were turned first, then windows and the hex form were milled. EDM formed narrow internal corners before final dimensional inspection.
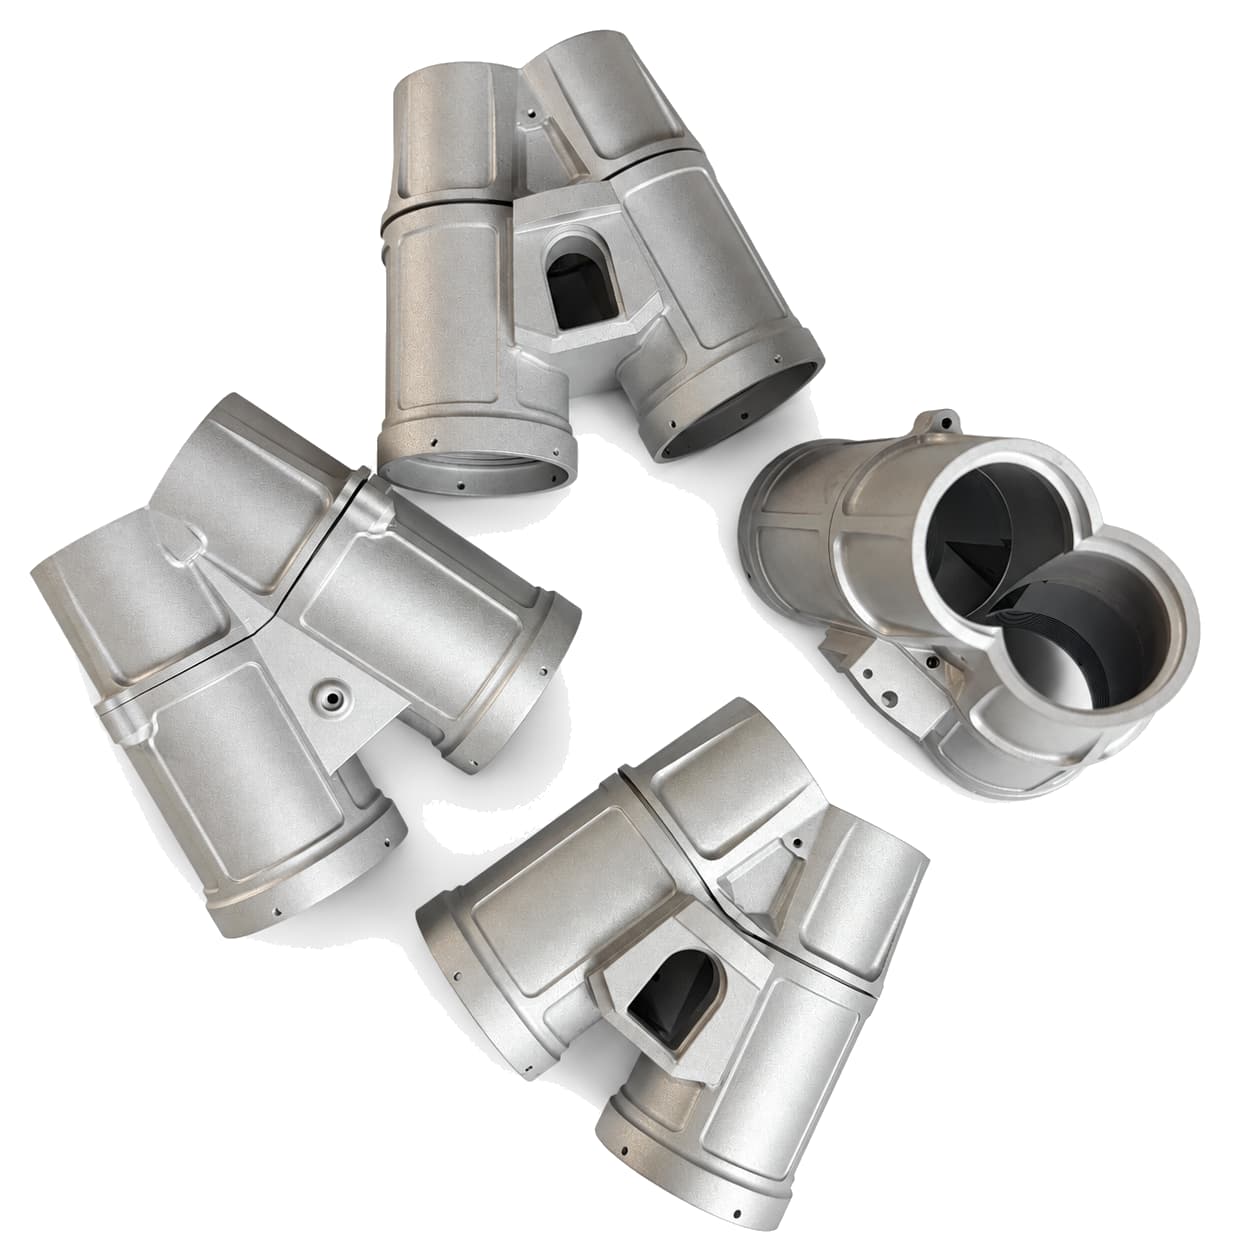
A hollow Aluminum 7075 night-vision housing required 5-axis milling, polishing and sandblasting across complex geometry.
High material removal increased stress-release and deformation risk, while re-clamping could accumulate interface error.
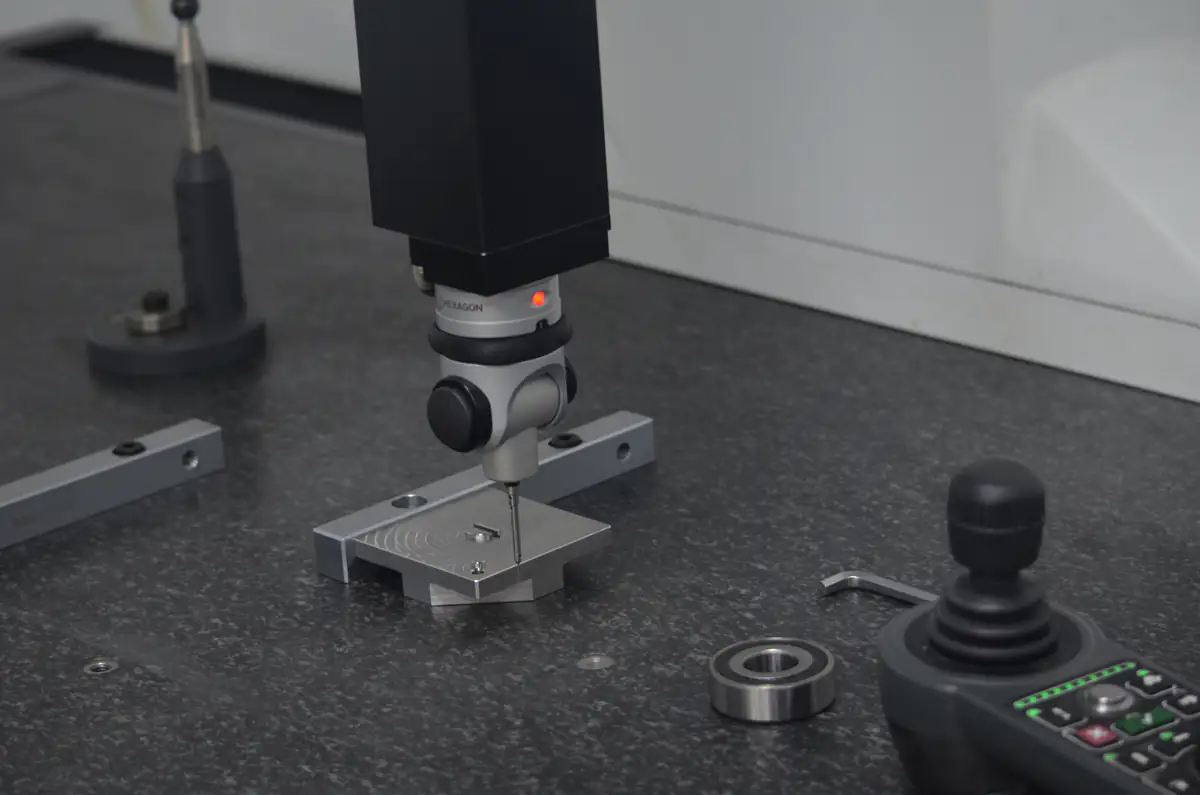
DFM review addressed assembly interference. Low-stress rough machining, reserved finishing allowance and fewer setups controlled the process, with CMM inspection of critical interfaces.
Practical guidance on tolerances, quoting, materials, quality and project confidentiality.