
Manufacture complex metal components using laser powder bed fusion for functional prototypes, lightweight structures, integrated geometry and reviewed low-volume applications.
SLM and DMLS are widely used industry terms for closely related laser powder bed fusion processes that build metal parts layer by layer.
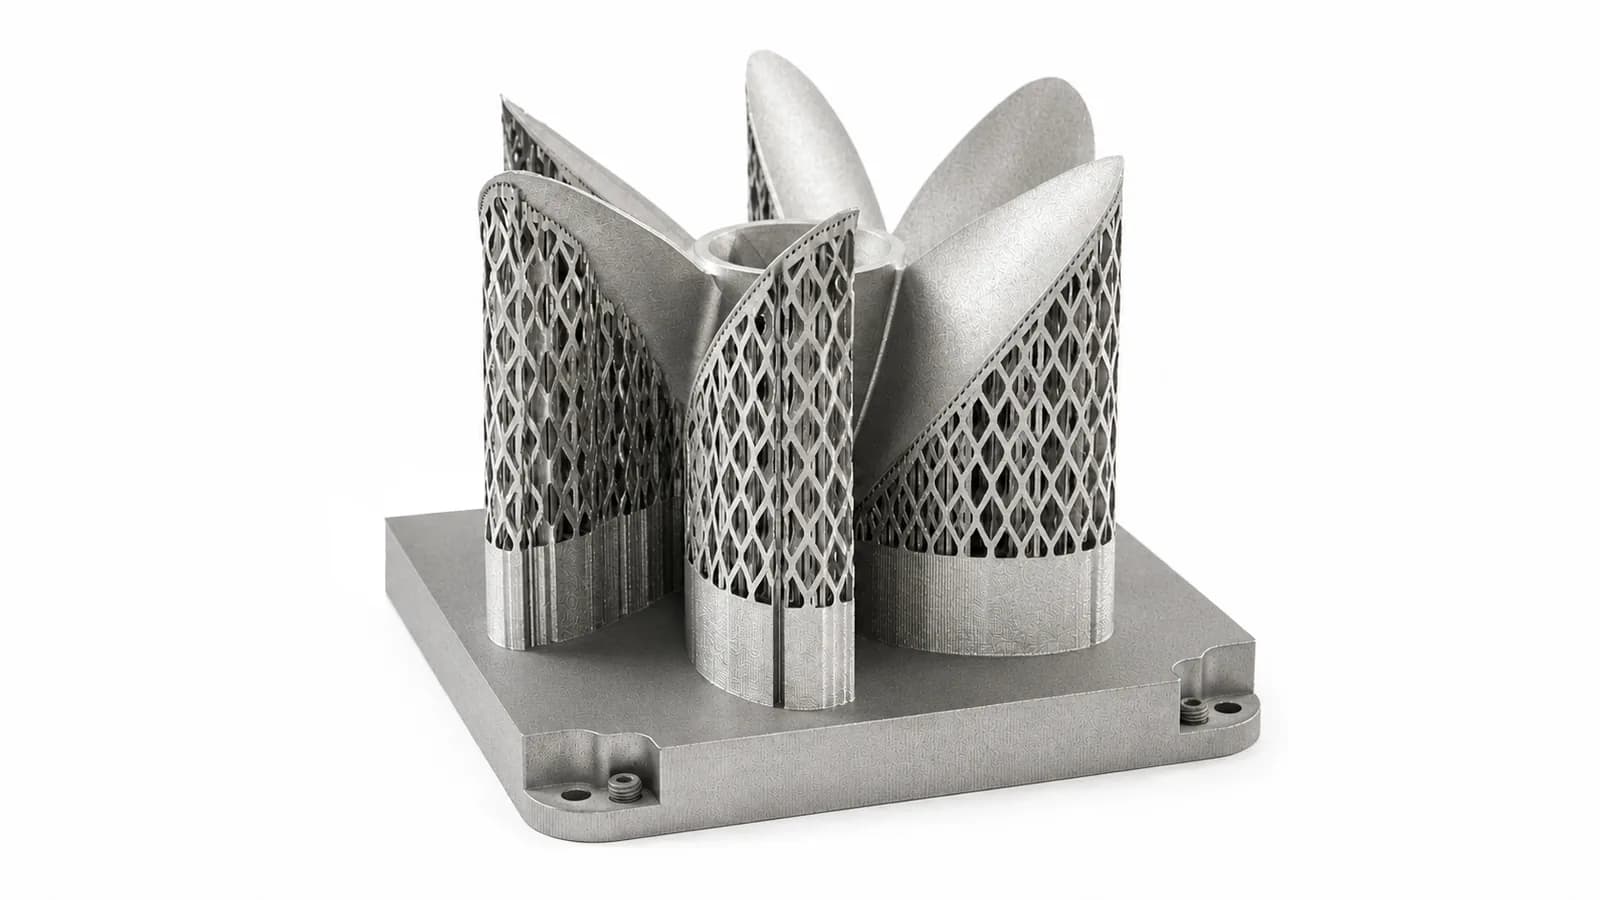
SLM is selected when complex functional metal geometry, integrated features and downstream manufacturing requirements need to be considered as one production route.
Internal channels, lattice structures and integrated features can be evaluated where conventional machining alone is inefficient.
Multiple features or assemblies may be consolidated into one printed metal component where the design and application allow.
Topology-oriented and weight-reduced structures can be reviewed where geometry and material efficiency matter.
Engineering prototypes, fixtures and selected low-volume metal components can be evaluated following technical review.
Metal additive manufacturing is planned together with support removal, finishing, machining and inspection rather than treated as an isolated printing step.
Final capability depends on the selected alloy route, component geometry, build orientation, support access, critical features and downstream finishing requirements confirmed during engineering review.
Material selection follows the component function, geometry, downstream operations and final application. Specific alloy availability is confirmed during quotation.
Alloy route confirmed during quotation
Aluminum alloy routes can support lightweight housings, brackets, engineering prototypes and selected functional components.
Alloy route confirmed during quotation
Stainless-steel routes can be reviewed for functional components, fixtures and mechanical parts where durability and corrosion resistance are relevant.
Availability and application reviewed per project
Titanium alloy routes may be considered for lightweight, high-strength components and complex engineering geometry.
Confirmed after geometry and application review
Additional alloy options may be available depending on geometry, application, production requirements and the selected manufacturing route.
Applications are assessed around functional requirements and manufacturing fit; additive geometry alone does not determine the final production route.
Produce representative metal components for engineering evaluation before conventional or higher-volume manufacturing.
Support complex and weight-optimized bracket geometry where additive manufacturing provides a practical design advantage.
Manufacture metal housings and enclosures that incorporate complex geometric or integrated features.
Create custom fixtures, tooling aids and production-support components for reviewed applications.
Internal channels and flow-related geometry can be evaluated where metal additive manufacturing is appropriate.
Selected end-use and low-volume metal components may be produced following engineering and application review.
Review CAD geometry, manufacturing requirements, critical features and planned downstream operations.
Orient the component and prepare the required support strategy for the selected build route.
A controlled laser selectively fuses metal powder layer by layer to build the component.
Remove the component from the build platform and remove the required temporary supports.
Apply the reviewed heat treatment, surface finishing or secondary machining route where required.
Check finished parts against the agreed drawing and project-specific manufacturing requirements.
Successful metal additive manufacturing depends on geometry, orientation, support access, powder removal and the planned final operations.
Many SLM geometries require temporary supports. Support locations and removal access should be considered during design review.
Part orientation can influence support strategy, accessible surfaces, post-processing requirements and manufacturing efficiency.
Enclosed cavities and internal channels require consideration of powder removal, inspection and downstream accessibility.
Precision interfaces such as bores, threads, sealing surfaces and mating features may require machining allowance for secondary CNC operations.
The agreed route separates additive build cleanup from secondary precision manufacturing and final surface finishing.
Applied after build removal
Temporary build supports are removed with access and final feature requirements considered.
Where appropriate for the alloy and geometry
Creates a cleaner, more uniform surface condition on accessible areas.
Alloy and project requirements reviewed
May be included where the selected material route and component requirements call for thermal processing.
Considered where appropriate
May form part of the reviewed post-processing route according to alloy, geometry and project requirements.
Critical features defined during review
Bores, threads, mating faces, sealing surfaces and other precision features can be machined after printing.
Accessible surfaces only where applicable
Selected surfaces may be mechanically brushed according to geometry and finish requirements.
Geometry and finish scope reviewed
Selected surfaces may be refined where access and the required final condition permit.
Process selected around alloy and target condition
Sandblasting or bead blasting may be used depending on the alloy and desired surface condition.
Compatibility confirmed per application
Coating or painting routes may be evaluated according to alloy, geometry and final application.
Available finishing and post-processing routes depend on alloy, geometry, functional requirements and final application. Not every route is compatible with every metal or component.
Approved metal additive imagery showing complex build geometry, temporary supports and a finished blasted surface.
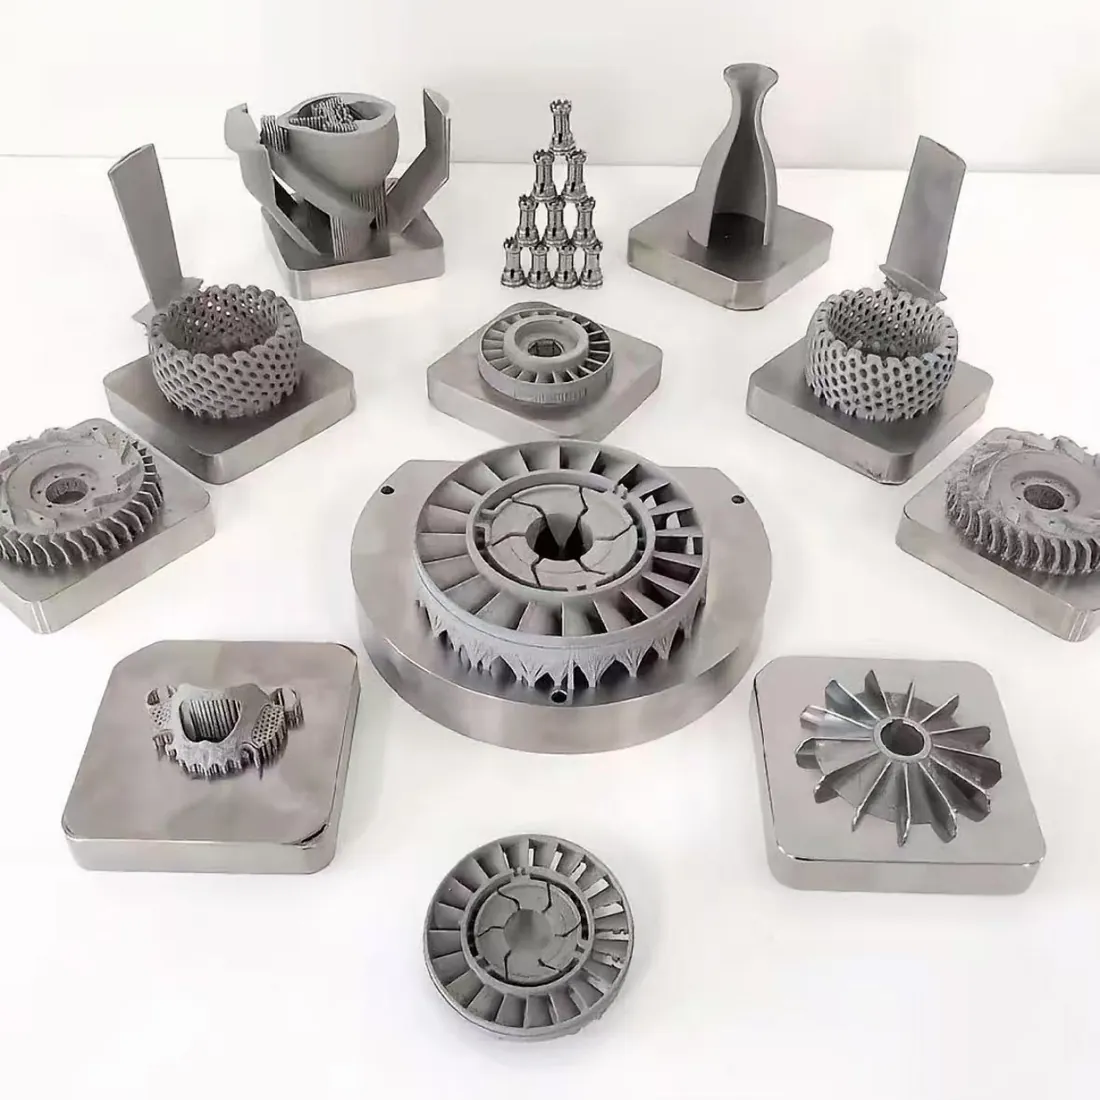
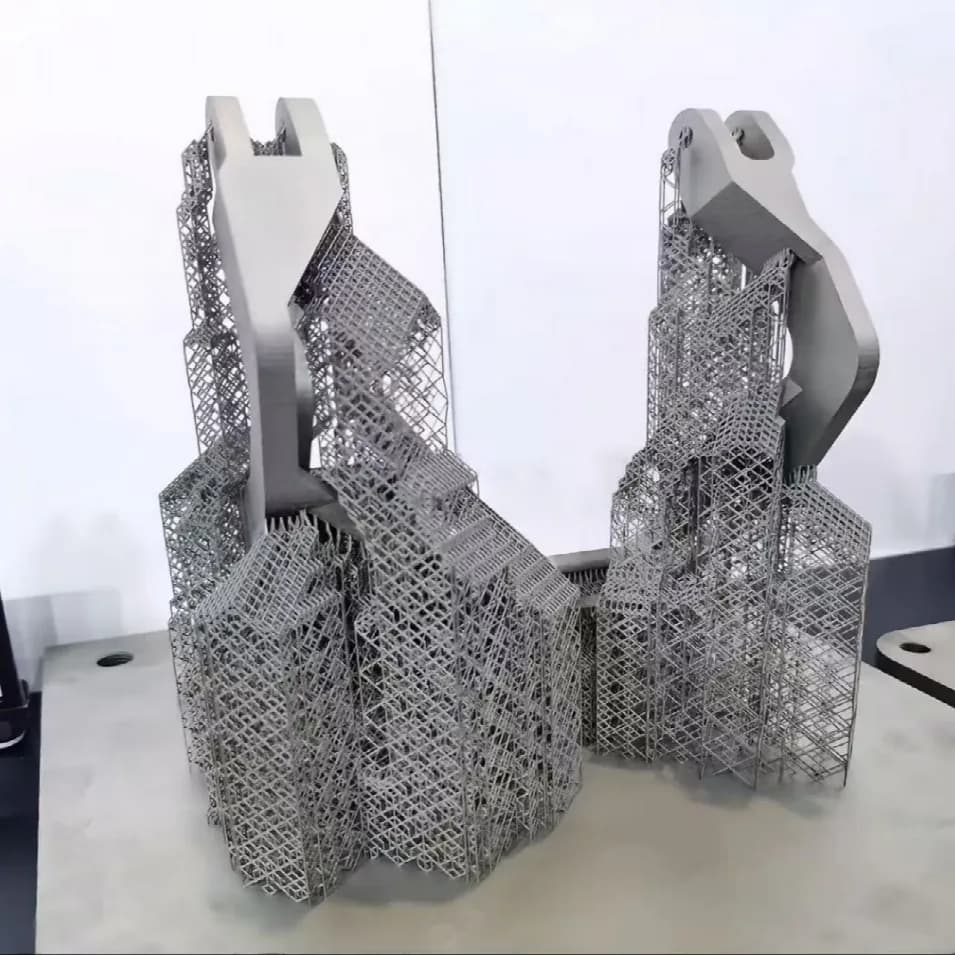
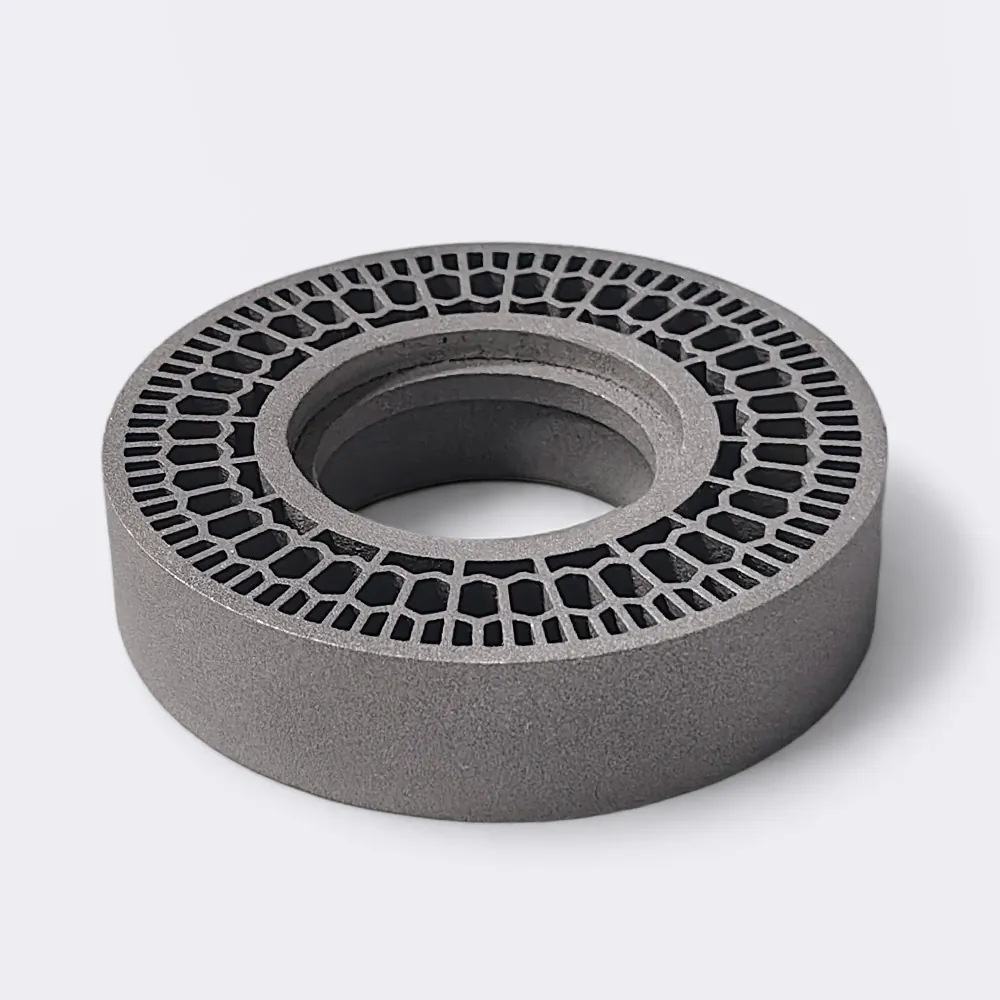
HERUIYUN can coordinate the transition from additive build planning to controlled interfaces and a drawing-led finished component.
Geometry, critical dimensions, additive constraints and downstream manufacturing requirements are reviewed before production.
Bores, threads, mating faces, sealing surfaces and other precision features can be evaluated for machining after printing.
Dimensional and project-specific inspection can be coordinated according to the drawing and agreed manufacturing requirements.
Practical guidance on terminology, alloy selection, supports, functional use, finishing and secondary machining.
Upload your CAD file or technical drawing for review of the geometry, material requirements and appropriate manufacturing route.