
Aluminum Alloys
Useful where low weight, corrosion resistance and fabricated enclosure or bracket geometry are required. Bend suitability depends on alloy, temper, thickness and bend radius.
01 / SHEET METAL FABRICATION
Manufacture custom brackets, panels, chassis, enclosures and formed assemblies through coordinated laser cutting, CNC bending, joining and finishing.
From functional prototypes to reviewed repeat production, HERUIYUN evaluates your CAD model, drawing, material, thickness, tolerances, hardware and finish requirements before confirming the manufacturing route.
Get a Sheet Metal Quote→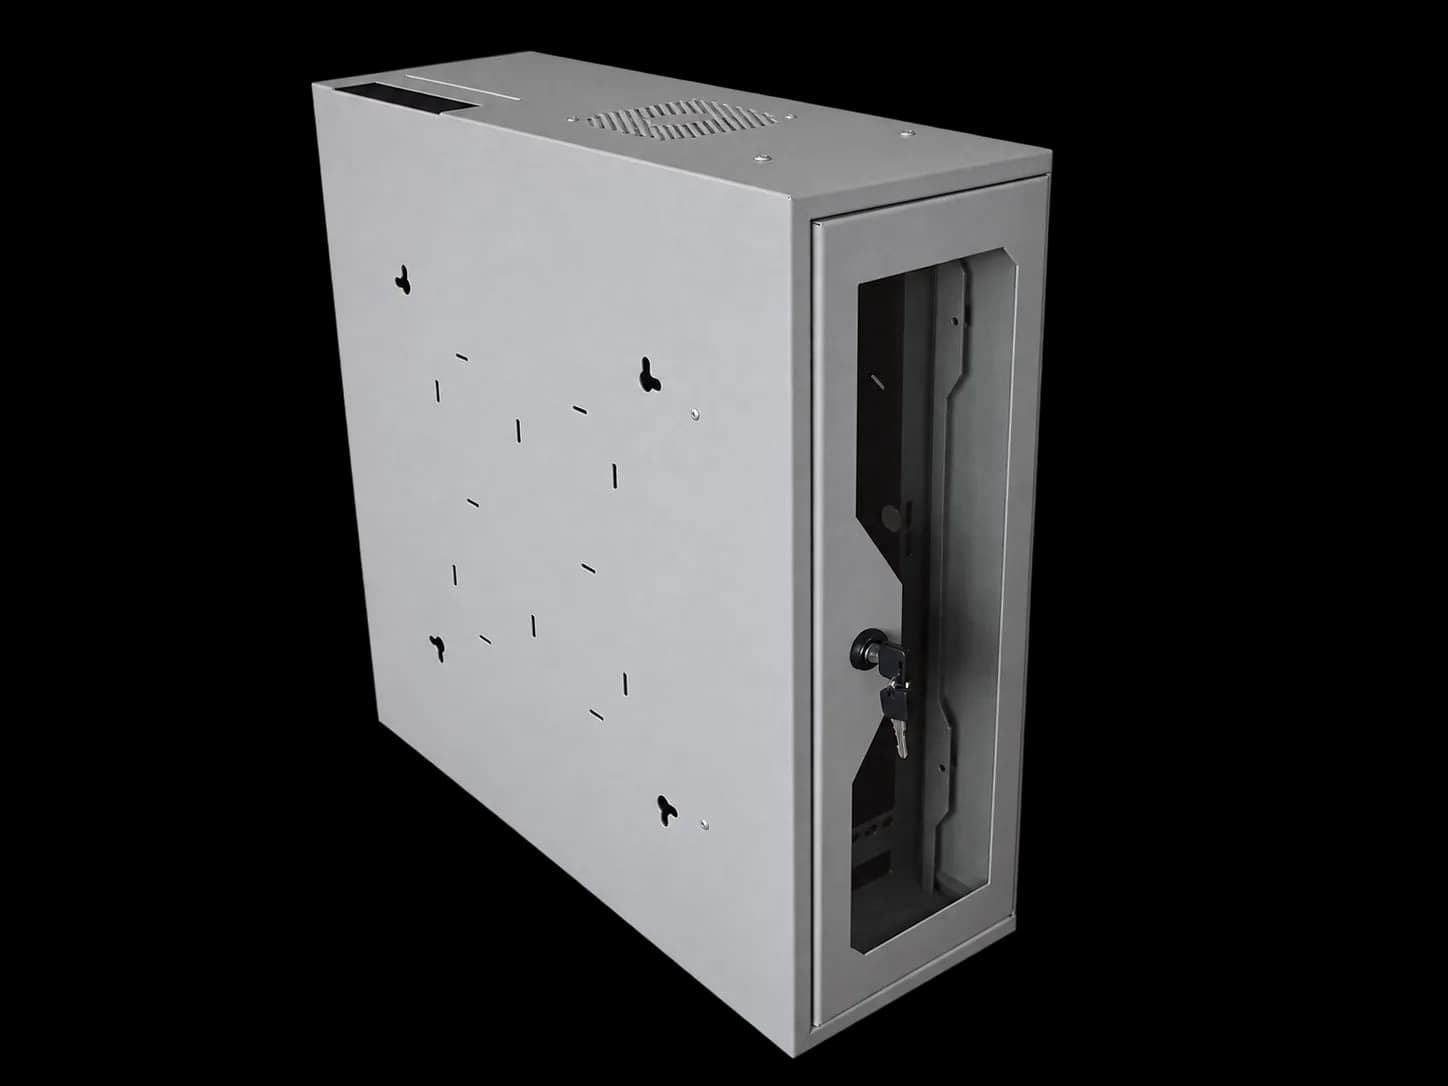
ENGINEERING REFERENCE
Typical fabrication references for formed dimensions. Final tolerance capability depends on material, thickness, bend geometry and drawing requirements.
ENGINEERING NOTEFinal tolerances are confirmed during engineering review according to material, thickness, bend sequence, feature location and functional requirements.
02 / FABRICATION CAPABILITIES
The correct fabrication sequence depends on material, thickness, geometry, cosmetic requirements, hardware, weld access and final assembly intent.
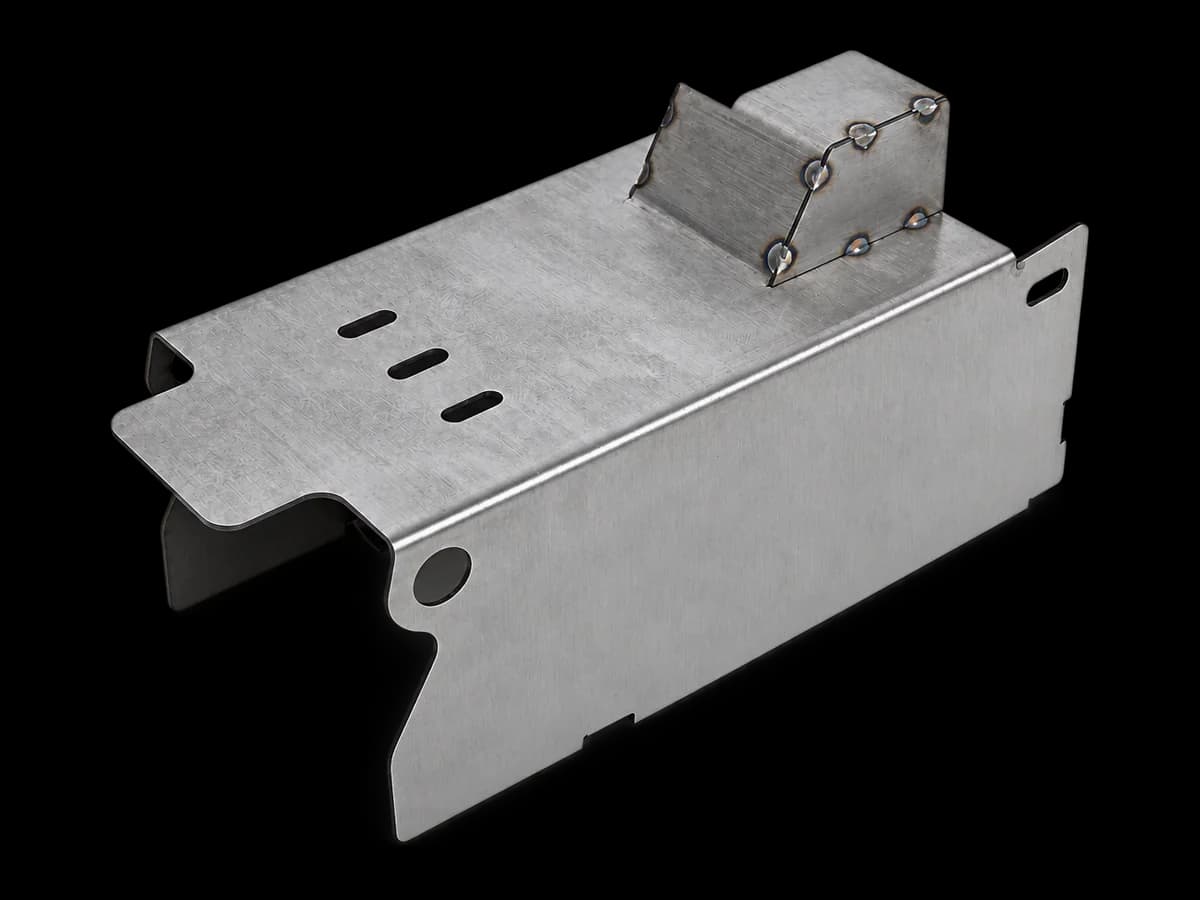
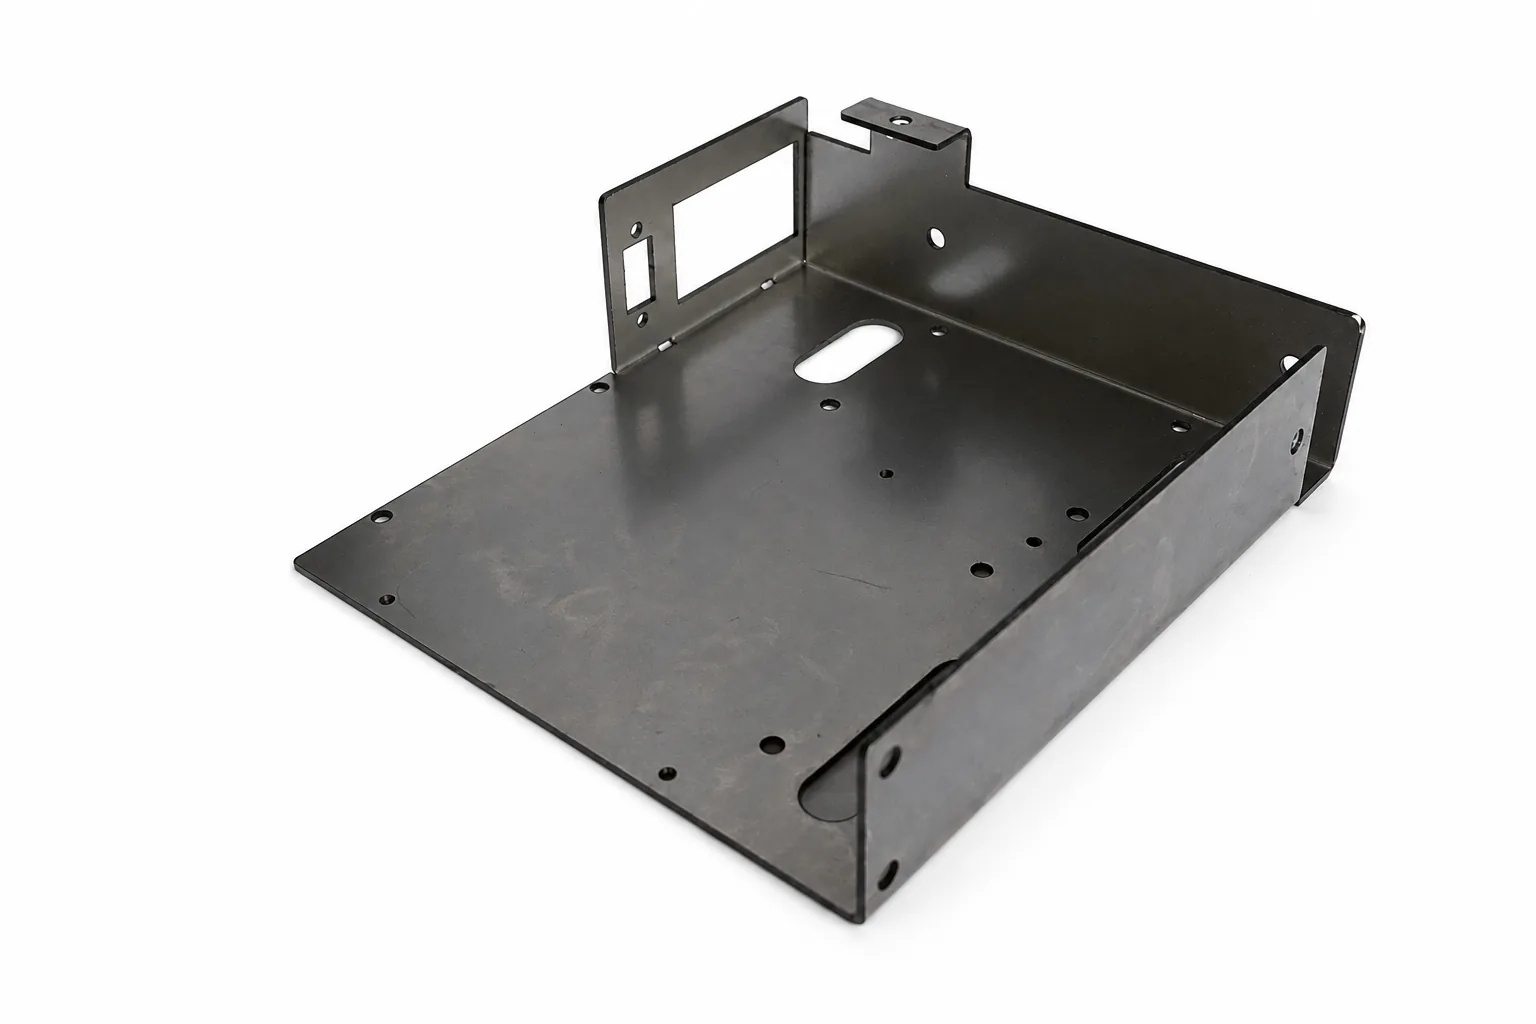
Create profiles, holes, slots, vents and flat-pattern geometry before forming.
Explore Laser Cutting→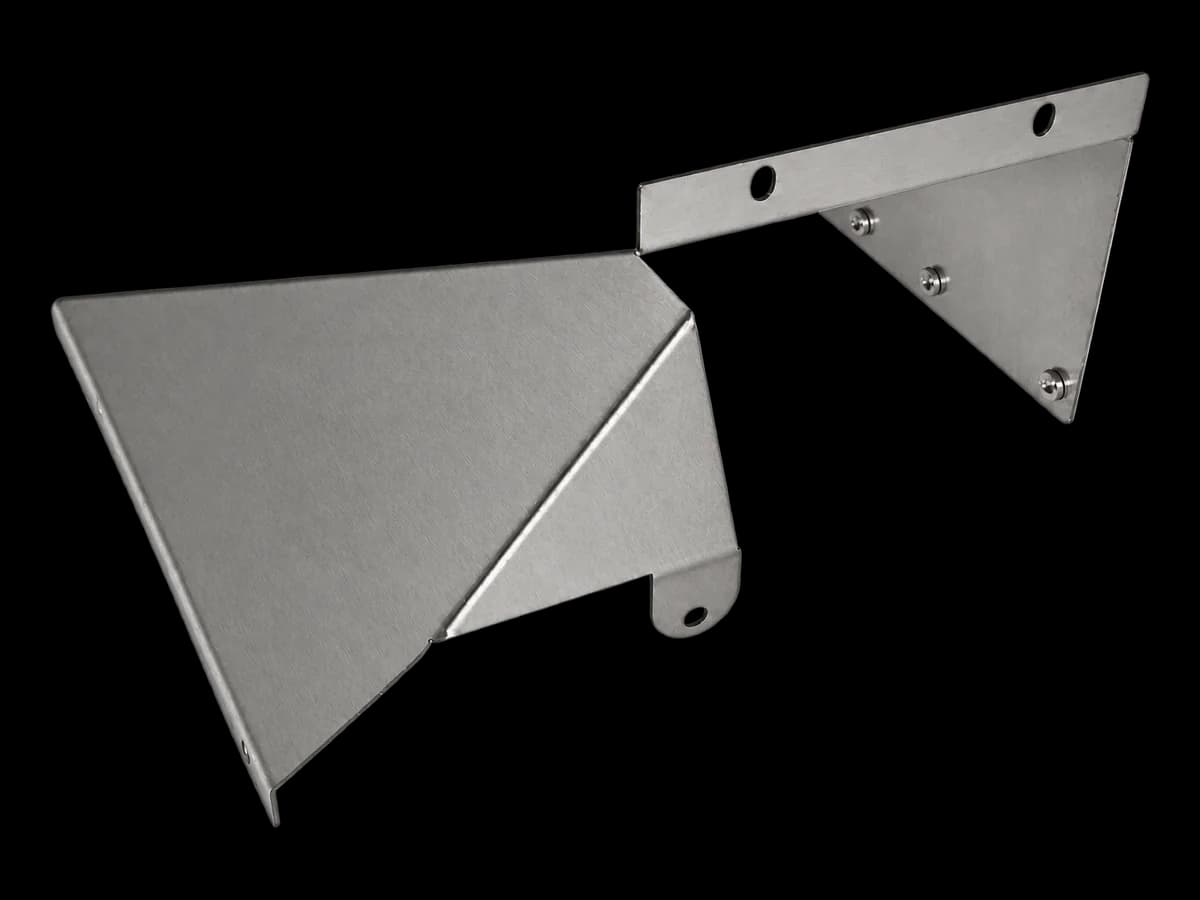
Form panels, brackets and enclosure structures through reviewed bend sequences.
Explore CNC Bending→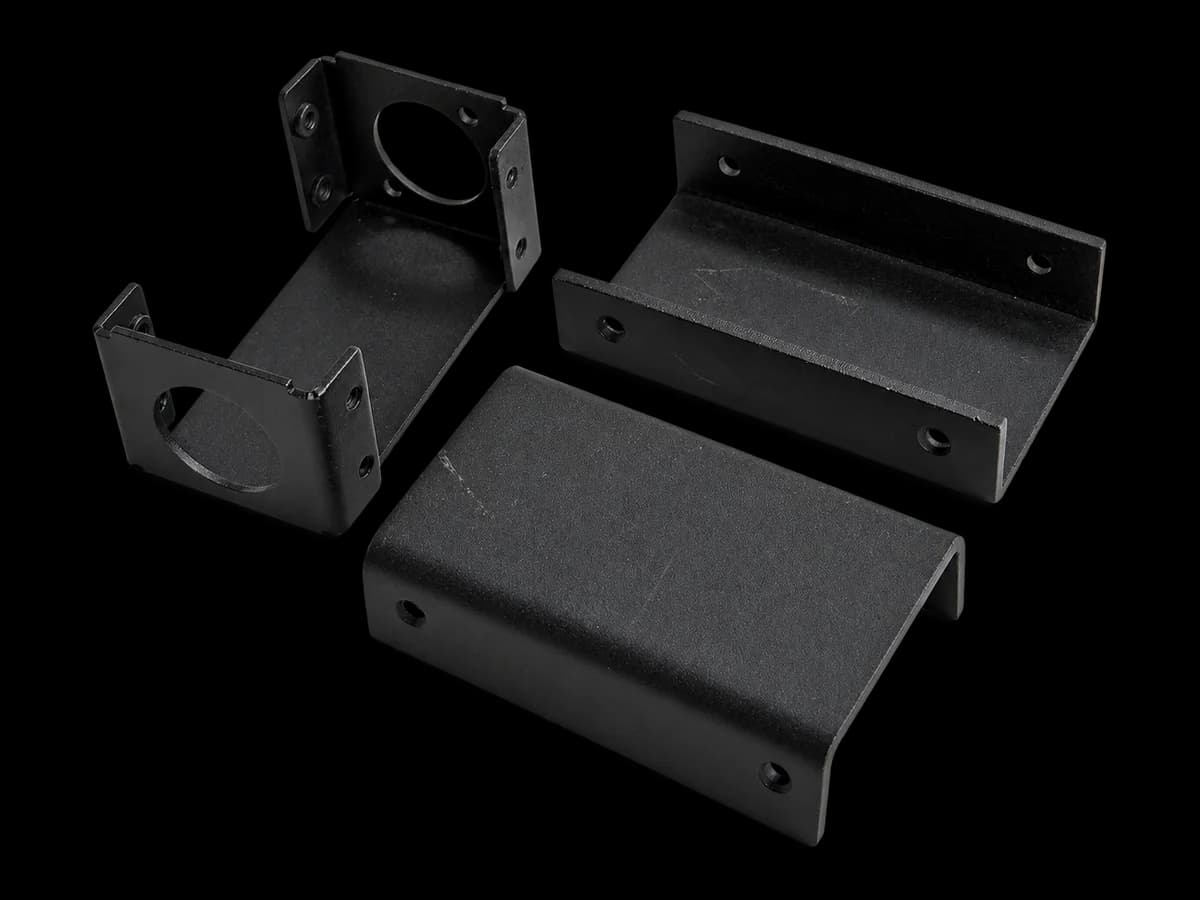
Join formed components using appropriate welding and mechanical joining routes.
Explore Welding & Joining→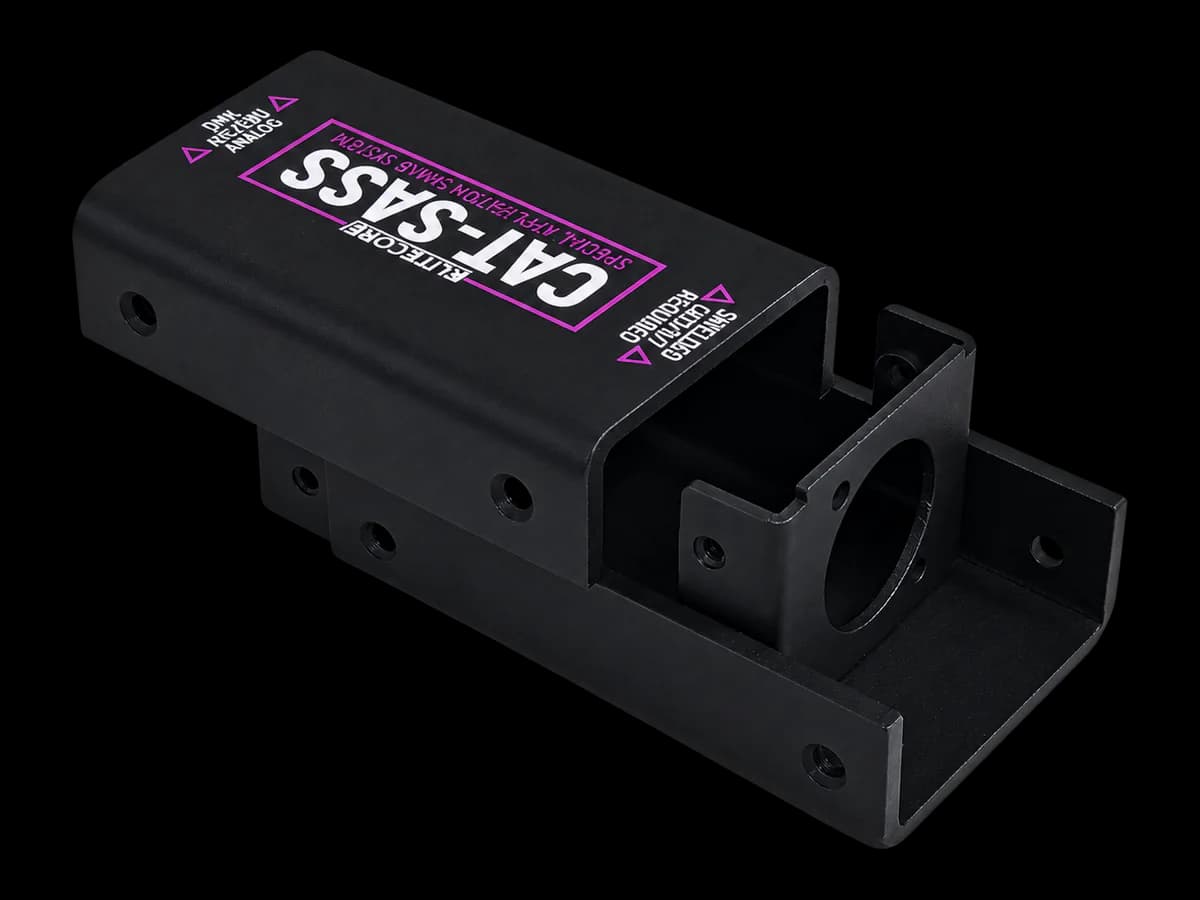
Integrate hardware, rivets, PEM-style fasteners and final enclosure assemblies.
Explore Enclosures & Assembly→03 / WHY SHEET METAL
Sheet metal is well suited to structural parts that combine relatively uniform wall thickness with cut features, bends, hardware, welded joints and production-grade metal performance.
Laser cutting and press-brake forming can support design validation and repeat production without the dedicated mold investment required by molding or die-casting routes.
Build prototypes and end-use components in the intended engineering metal rather than a material substitute.
Flat patterns, bend geometry, hardware and secondary operations can be reviewed as the design evolves before the production route is finalized.
Brackets, housings, panels, channels, chassis and multi-part assemblies can combine formed geometry with fasteners, threads and welded joints.
04 / MATERIAL OPTIONS
Material grade, temper, thickness and availability are confirmed during engineering review because forming behavior, finish compatibility and final performance vary by project.
Grade examples
Useful where low weight, corrosion resistance and fabricated enclosure or bracket geometry are required. Bend suitability depends on alloy, temper, thickness and bend radius.
Grade examples
Suitable for corrosion-resistant panels, brackets, housings and fabricated assemblies where material appearance or environmental durability matters.
Grade examples
A practical route for structural brackets, chassis, equipment housings and powder-coated fabricated parts.
Grade availability
Available for project-specific conductive, shielding, decorative or functional requirements subject to grade, thickness and forming review.
Material grade, temper, thickness, stock form and availability are confirmed before quotation.
05 / SHEET METAL PARTS
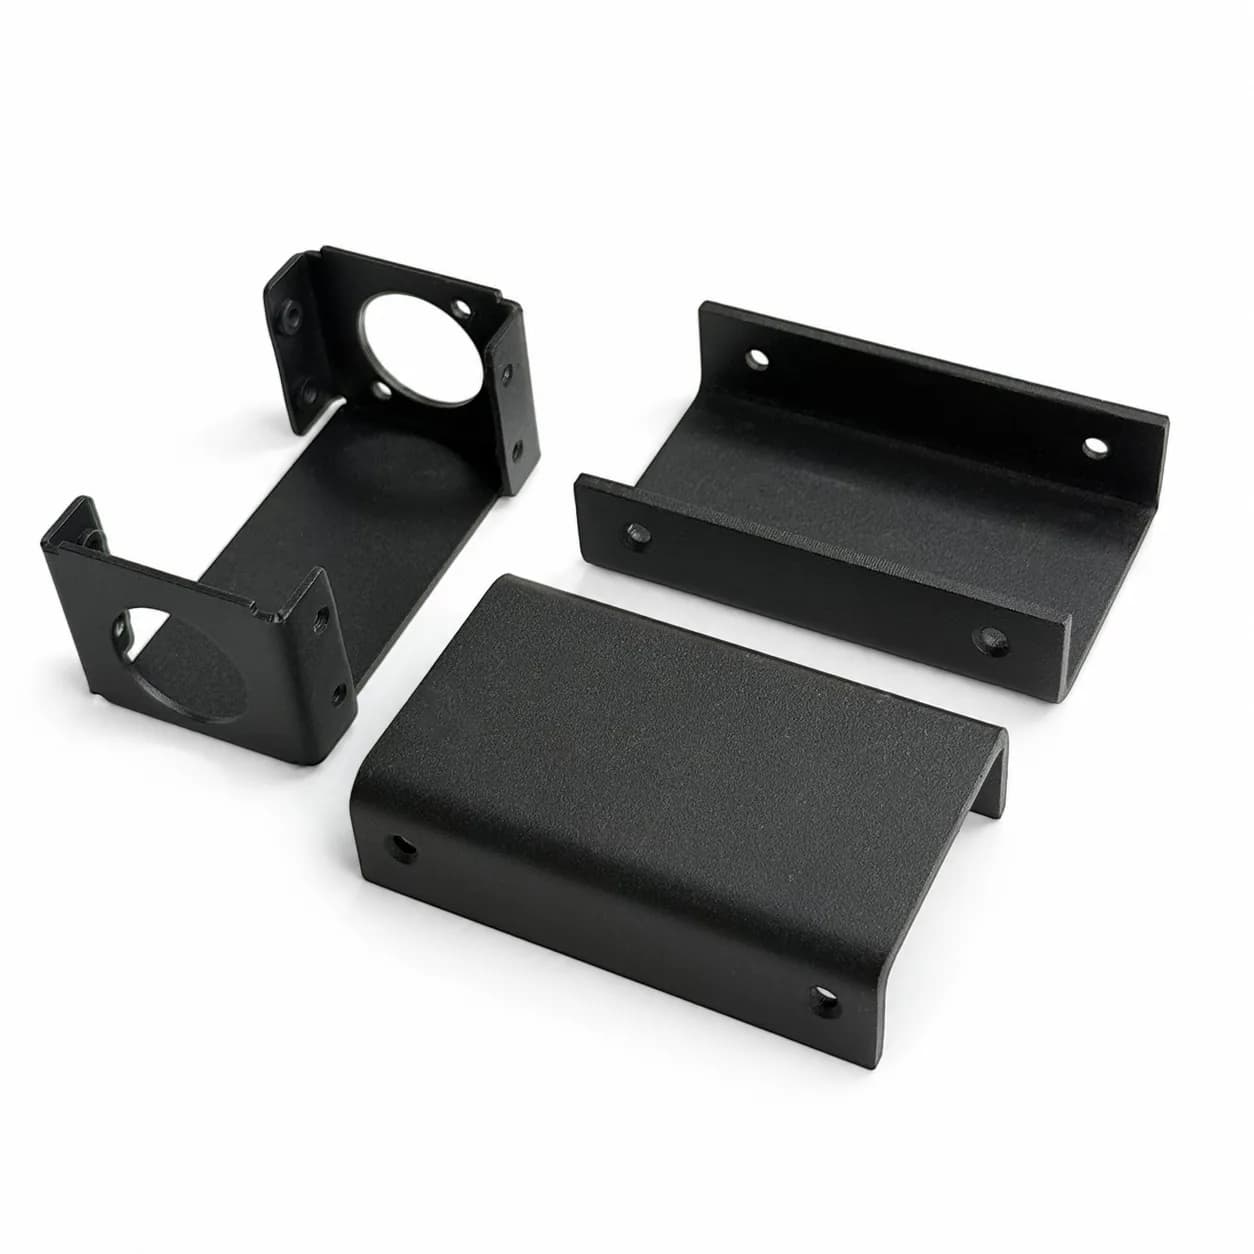
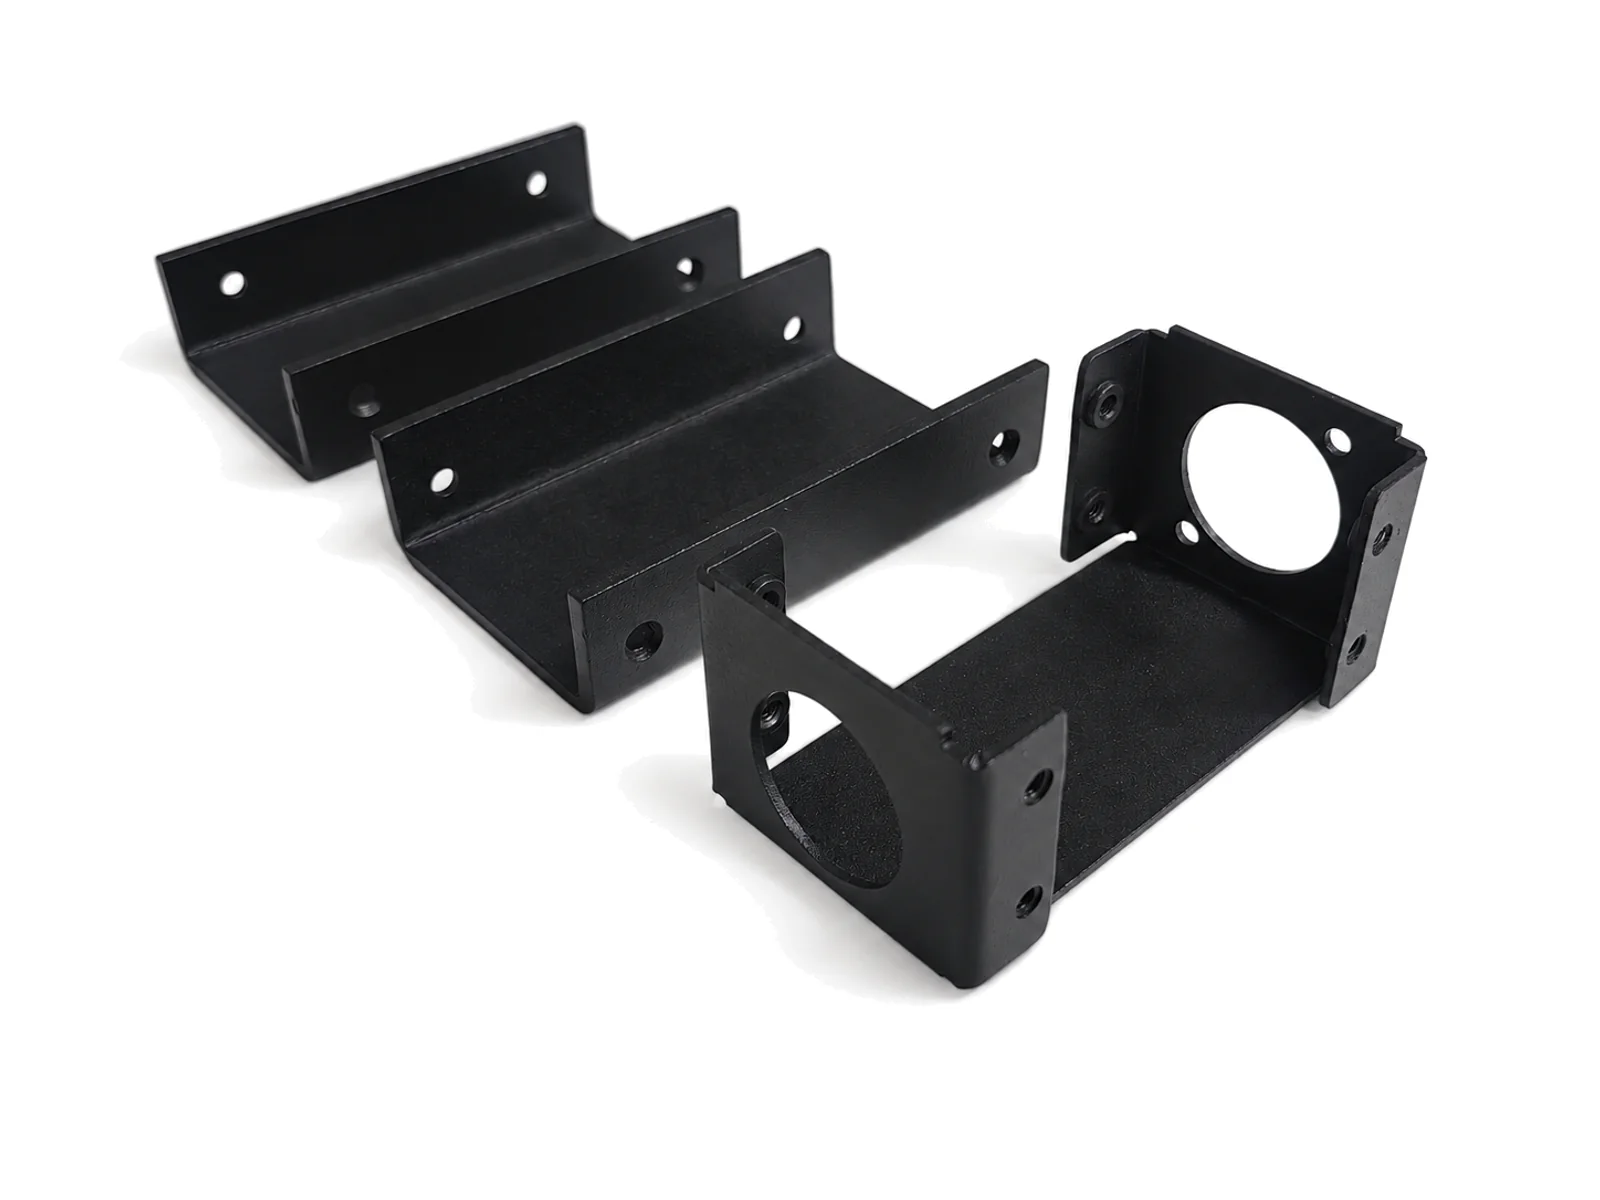
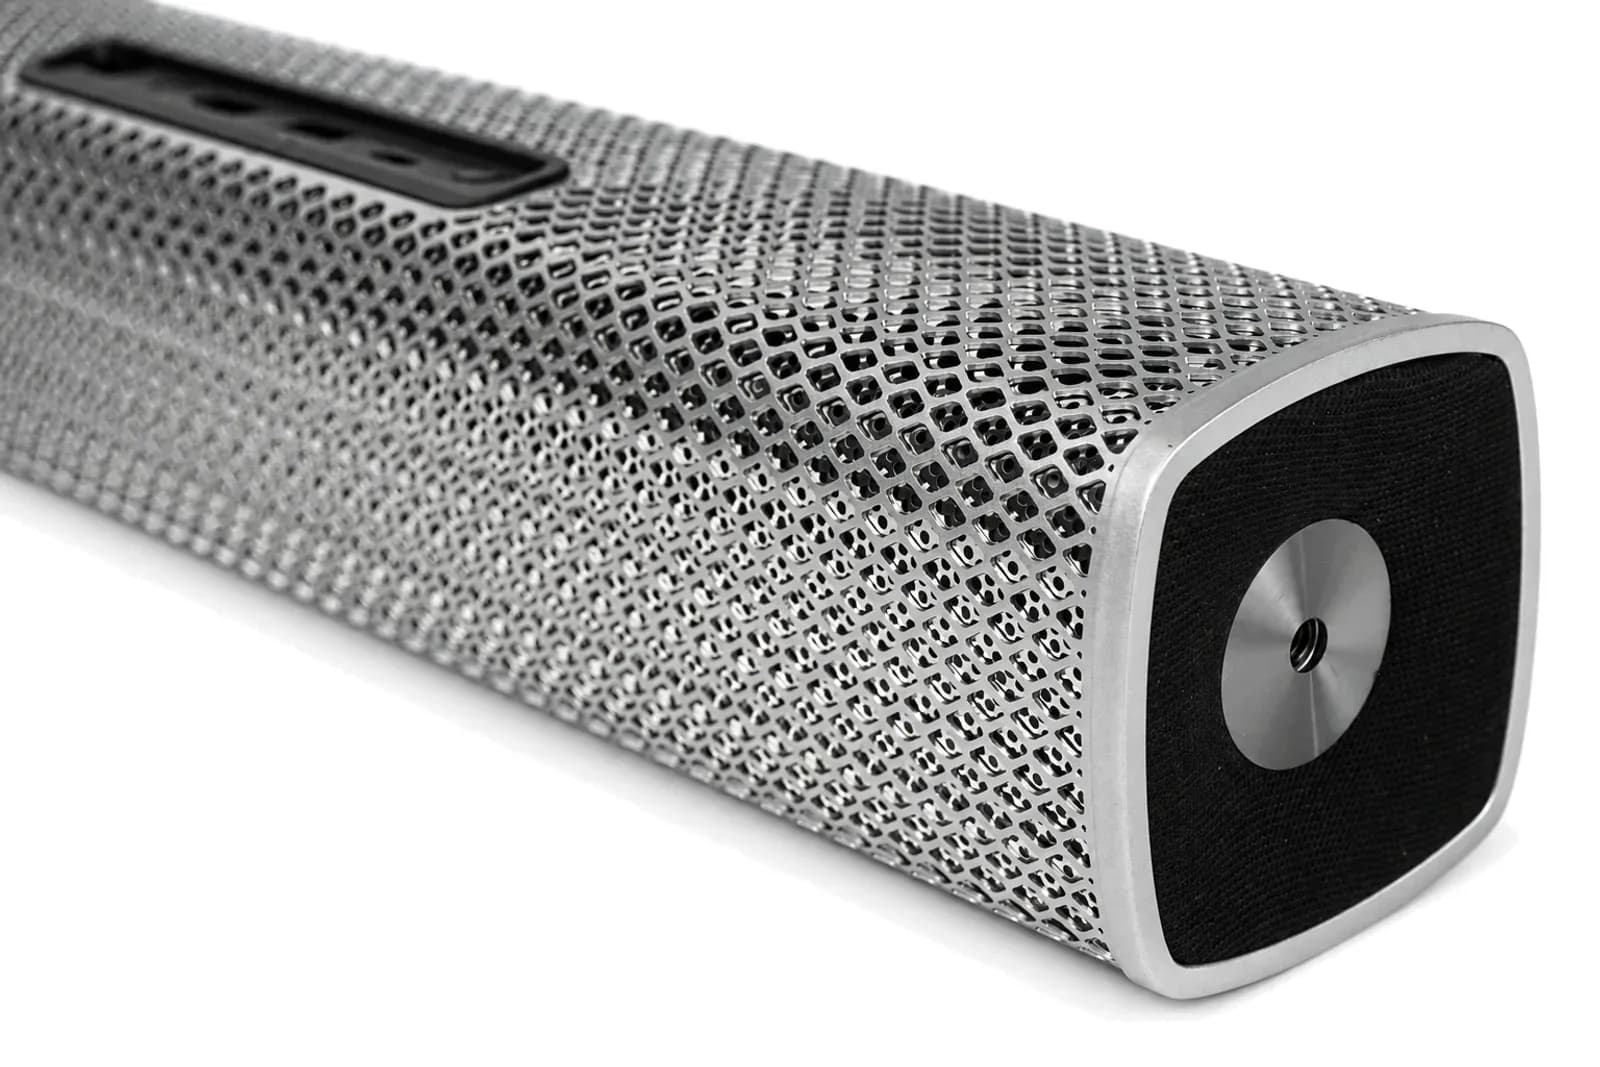
Real supplied part imagery showing flat, formed and finished sheet-metal outcomes.
06 / TYPICAL PARTS
Protective housings, electrical enclosures, covers and equipment shells.
Equipment chassis, internal frames and structural sheet-metal assemblies.
Mounts, supports, tabs, reinforcements and installation brackets.
Control panels, access panels, face plates, guards and removable covers.
Multi-part fabricated structures requiring formed geometry and joined components.
Engineering builds used to validate fit, access, interfaces and assembly intent before repeat production.
07 / MANUFACTURING WORKFLOW
Review CAD, drawings, critical dimensions, bend geometry, cosmetic zones, hardware and final use.
Produce the flat pattern and required openings before forming.
Sequence bends and formed features around tooling access, material behavior and dimensional intent.
Add threaded features, fasteners, rivets or welded joints according to the approved manufacturing route.
Coordinate deburring and compatible cosmetic or protective surface treatments.
Review specified dimensions, hardware, formed interfaces, appearance and packaging requirements before shipment.
08 / DESIGN FOR FABRICATION
Sheet-metal manufacturability depends on the relationship between material, thickness, bend geometry, nearby features, hardware and final assembly. Engineering review should occur before the flat pattern is treated as final.
Select bend radii with material grade, temper and thickness in mind rather than applying one universal radius.
Holes, slots and cut features positioned close to bend regions may distort during forming and should be reviewed against the selected tooling and geometry.
Reliefs and corner treatment can reduce tearing, interference and unwanted deformation around intersecting bends.
PEM-style fasteners, rivets, tapped features and welded hardware require adequate edge distance, installation access and assembly clearance.
Final bend allowance, bend deduction and flat-pattern recommendations are project-specific.
09 / ENGINEERING REFERENCES
10 / FINISHING & SECONDARY OPERATIONS
Durable colored coating for compatible fabricated steel and aluminum parts, with project-specific color and finish review.
A common protective and appearance route for suitable aluminum parts after fabrication and any required secondary machining.
Creates a more uniform matte surface condition where compatible with material and cosmetic requirements.
Directional or reflective mechanical finishing for selected visible surfaces.
Project-specific corrosion-protection routes selected around material and final environment.
Edge cleanup, tapped features, countersinks, fastener installation and other secondary operations may be coordinated with the fabrication route.
11 / ENCLOSURES & ASSEMBLY
A finished enclosure is more than a bent sheet. Mounting interfaces, hardware, access, cable openings, joined panels, cosmetic zones and finishing requirements all interact with the fabrication sequence.
12 / QUALITY REVIEW
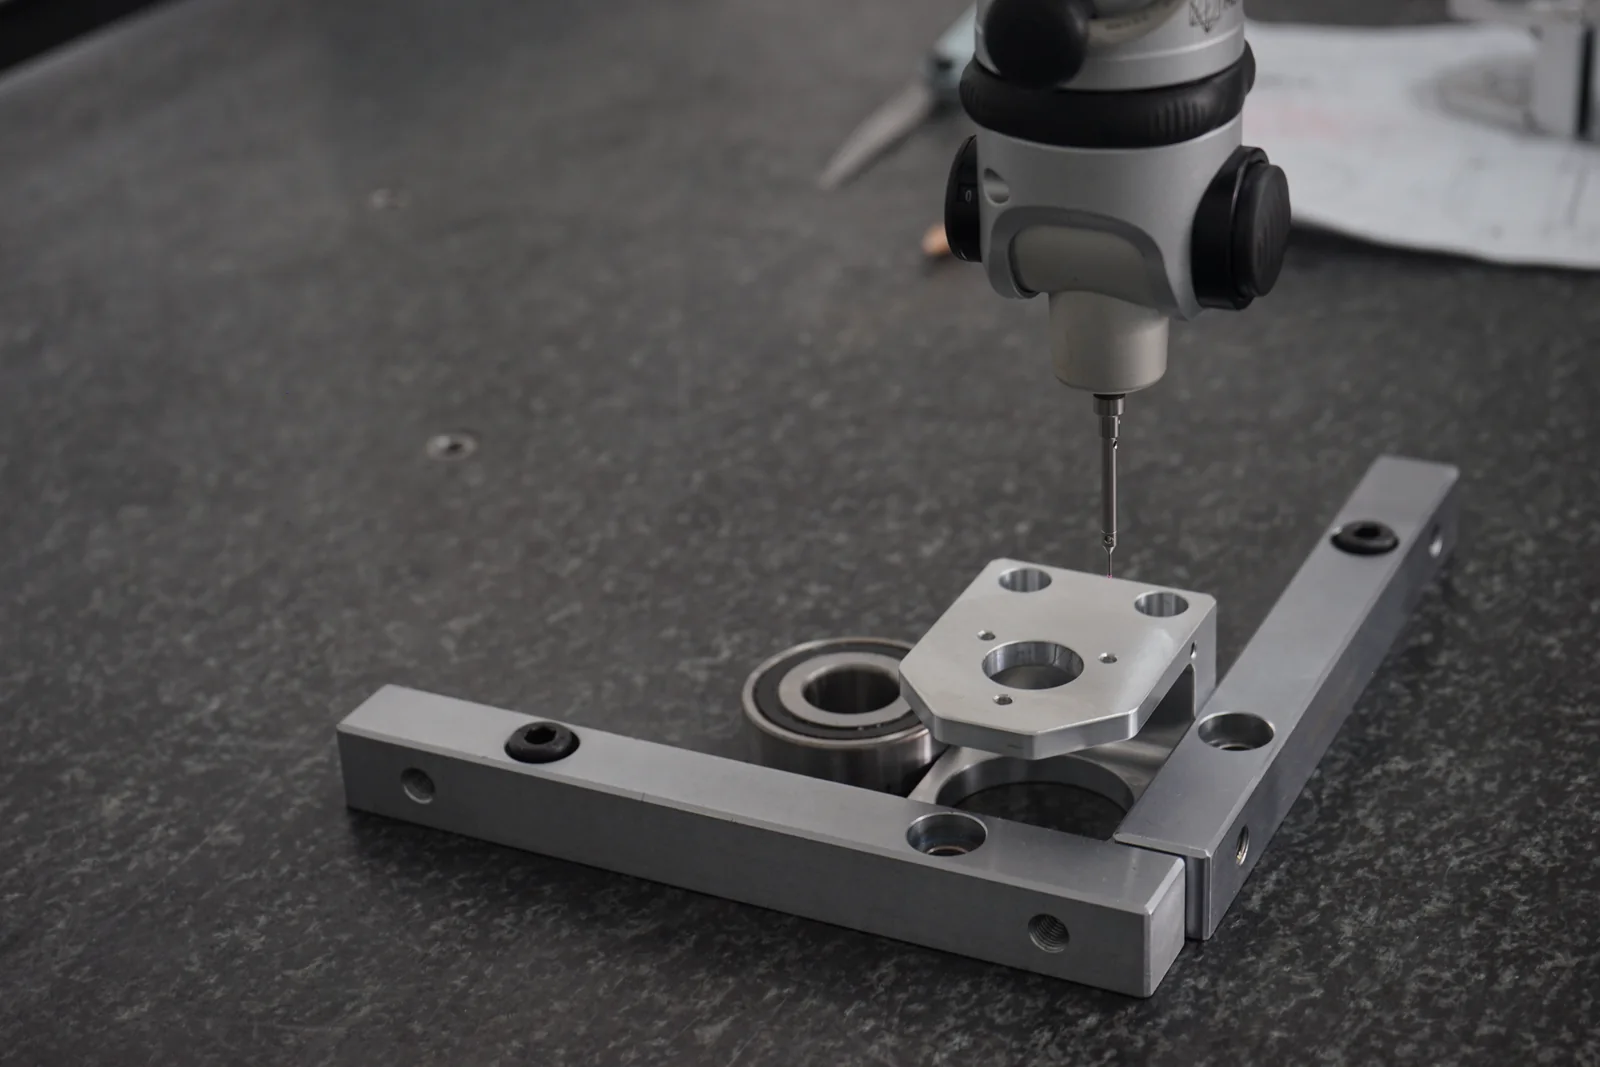
Inspection planning should follow the drawing and functional interfaces rather than treating every non-critical dimension as equally important.
Inspection documentation and measurement method are confirmed according to project requirements.
13 / FAQ
Practical guidance for preparing files, selecting materials and defining formed, joined and finished part requirements.
3D CAD is useful for geometry and assembly intent, while a 2D drawing helps define tolerances, threads, hardware, welds, surface requirements and other manufacturing notes. Send the files that best communicate the finished part.
Common routes include aluminum, stainless steel, carbon or galvanized steel, copper and brass. Final grade, temper and thickness are confirmed according to forming, finishing and end-use requirements.
Hardware insertion, riveting, tapped features and related secondary operations can be reviewed as part of the fabrication route. Suitability depends on material, thickness, edge distance, access and hardware specification.
HERUIYUN can review formed panels, hardware, joined components, finishing and assembly interfaces as one coordinated project. Final scope is confirmed from the drawing package and required level of assembly.
Tolerance capability depends on whether a dimension is cut, formed, stacked across multiple bends, welded or assembled. Critical functional dimensions should be identified on the drawing so the manufacturing and inspection route can be reviewed correctly.
Visible surfaces can require project-specific handling, protective film, tooling strategy, deburring and finish sequencing. Mark cosmetic zones on the drawing so they can be reviewed before production.
Depending on material and application, routes may include powder coating, anodizing, bead blasting, brushing, polishing, passivation, plating or conversion treatments. Availability and compatibility are confirmed during engineering review.
Yes. Sheet metal is well suited to design validation and repeat fabricated production because the same basic cut-and-form route can often be retained as the design matures. Quantity, tooling and scheduling are confirmed per project.
14 / RELATED MANUFACTURING SERVICES
Coordinate machined interfaces, bores, pockets or precision features that are better completed through subtractive machining.
Explore service→Review complex machined interfaces and multi-face features that complement a fabricated assembly.
Explore service→Use additive manufacturing for early form-and-fit validation, complex prototype geometry or complementary components.
Explore service→Upload your CAD model or technical drawing for review of material, thickness, bending, hardware, welding, finishing and quantity requirements.